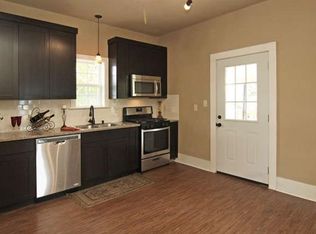
This stunning standalone condo in the sought-after St. Johns neighborhood of north-central Austin is now available for lease! Perfectly positioned, it offers unbeatable access to some of Austin's most vibrant destinations Mueller, downtown Austin, The Domain, Q2 Stadium, UT Austin, and an endless array of restaurants, shops, and entertainment. With quick connections to I-35, US-183, and Hwy 290, commuting in any direction is smooth and effortless. Designed with privacy, style, and functionality in mind, this single-family-style home is as low-maintenance as it is beautiful. The xeriscaped outdoor spaces promise easy upkeep, while the interior boasts gorgeous hardwood floors throughout. The open-concept design seamlessly blends the living, kitchen, and dining areas, making it ideal for hosting or simply relaxing after a long day. The living room's rustic wood accent wall adds a cozy, inviting touch, while the chef-inspired kitchen steals the show with its high-end features: white shaker cabinetry, silestone countertops, a chic tile backsplash, stainless steel appliances, a spacious pantry, and a large, appliance-free center island perfect for serving and entertaining. The main-level primary suite is complete with a luxurious ensuite bath that includes a dual vanity, a calming jetted tub, a separate shower, and a walk-in closet outfitted with a custom Elfa system. Upstairs, you'll find two generously sized bedrooms, plenty of closet space, and a convenient laundry closet. Step outside to discover your private backyard oasis! Whether you're enjoying the covered patio with ceiling fans, the uncovered space for soaking up the sun, or the turf grass for no-fuss maintenance, this outdoor area is perfect for relaxing or entertaining. And to make everyday living even easier, the home is wired for Google Fiber. Don't miss the opportunity to lease this exceptional property that exudes convenience, comfort, and style - it's a place that truly feels like home!
House for rent
$2,395/moFees may apply
7607 Providence Ave #A, Austin, TX 78752
3beds
1,504sqft
Price may not include required fees and charges. Learn more|
Singlefamily
Available now
Dogs OK
Air conditioner, central air
Electric dryer hookup laundry
2 Attached garage spaces parking
Central, electric, wood
What's special
Xeriscaped outdoor spacesGorgeous hardwood floors throughoutPrivate backyard oasisStainless steel appliancesSilestone countertopsLuxurious ensuite bathChic tile backsplash
- 103 days |
- -- |
- -- |
Zillow last checked:
Listing updated:
Travel times

Let’s turn your rent into credit progress
Build credit history with every on-time payment and get credit for the payment you’re already making.
Facts & features
Interior
Bedrooms & bathrooms
- Bedrooms: 3
- Bathrooms: 3
- Full bathrooms: 2
- 1/2 bathrooms: 1
Heating
- Central, Electric, Wood
Cooling
- Air Conditioner, Central Air
Appliances
- Included: Dishwasher, Garbage Disposal, Microwave Oven, Oven, Stainless Steel Appliance(s), Tankless Water Heater, washerDryerHookups
- Laundry: Electric Dryer Hookup, Hookups, In Unit, Upper Level, Washer Hookup
Features
- Bar, Breakfast Bar, Ceiling Fan(s), Ceiling Fan(s), Double Vanity, Electric Dryer Hookup, High Ceilings, Interior Steps, Kitchen Island, Multi-level Floor Plan, Open Floorplan, Primary Bedroom on Main, Recessed Lighting, Walk In Closet, Walk-In Closet(s), Washer Hookup, Wired for Sound
- Flooring: Tile, Wood
Interior area
- Total interior livable area: 1,504 sqft
Property
Parking
- Total spaces: 2
- Parking features: Attached, Driveway, Garage, Open
- Has attached garage: Yes
- Has uncovered spaces: Yes
- Details: Contact manager
Features
- Stories: 2
- Patio & porch: Enclosed
- Exterior features: Interior Steps, Lighting, Multi-level Floor Plan, Nest Thermostat, Playground, Primary Bedroom on Main, Private Yard, Sport Court(s)/Facility, Walk In Closet, Walk-In Closet(s), Xeriscape
- Pool features: Contact manager
- Has view: Yes
- View description: Contact manager
Lot
- Features: Interior Lot, Level, Private
Details
- Additional structures: Garage(s)
- Parcel number: 899783
Construction
Type & style
- Home type: SingleFamily
- Property subtype: SingleFamily
Materials
- Roof: Composition,Shake Shingle
Condition
- Year built: 2017
Community & HOA
Community
- Features: Park, Playground
HOA
- Amenities included: Park, Parking, Picnic Area, Playground
Location
- Region: Austin
Financial & listing details
- Lease term: 12 Months
Price history
| Date | Event | Price |
|---|---|---|
| 7/28/2026 | Price change | $2,395-2.2%$2/sqft |
Source: Unlock MLS #4003339 Report a problem | ||
| 7/14/2026 | Price change | $2,449-4%$2/sqft |
Source: Unlock MLS #4003339 Report a problem | ||
| 6/24/2026 | Price change | $2,550-3.8%$2/sqft |
Source: Unlock MLS #4003339 Report a problem | ||
| 5/14/2026 | Listed for rent | $2,650+10.4%$2/sqft |
Source: Unlock MLS #4003339 Report a problem | ||
| 6/12/2023 | Listing removed | -- |
Source: Zillow Rentals Report a problem | ||
| 6/7/2023 | Listed for rent | $2,400$2/sqft |
Source: Zillow Rentals Report a problem | ||
Neighborhood: St. Johns
Nearby schools
GreatSchools rating
- 2/10Pickle Elementary SchoolGrades: PK-5Distance: 0.1 mi
- 2/10Webb Middle SchoolGrades: 6-8Distance: 0.8 mi
- 3/10Northeast Early College High SchoolGrades: 9-12Distance: 0.7 mi