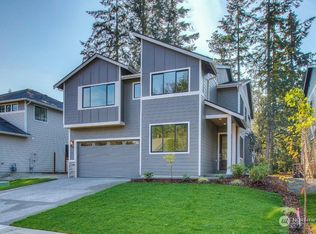
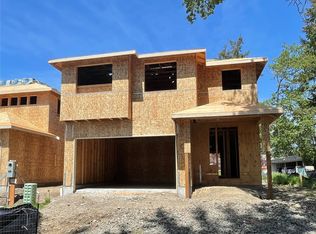
Introducing The Sycamore Plan in Northridge Homes' newest community of Oakbrook! This 2,992 SQ FT plan features a Jr. Suite & a 3/4 bathroom conveniently located on the main floor. The spacious kitchen boasts custom cabinets, stainless steel appliances, a large island, & a pantry. The large slider allows for an abundance of natural light & leads to the covered outdoor living area, complete w/ a gas fireplace. Family room w/ beautiful gas fireplace. The primary suite will be complete w/ a spa-like bathroom w/ 2 walk-in closets, a dual sink vanity, & tub. Huge bonus room; perfect for entertaining. Front & backyard landscaping w/ a fully fenced backyard. Plus, a 3-car garage!
This property is not currently displayed as for sale or rent on Zillow. This may be different from what's on other websites or public sources.