Skip main navigation
Sold for $435,000
  • $435,000

    7607 S 41st St, Phoenix, AZ 85042

    3beds
    2baths
    1,692sqft
    SingleFamily
    Built in 1994
    9,604 Square Feet Lot
    $434,800 Zestimate®
    $257/sqft
    $2,199 Estimated rent

    Home value

    $434,800

    $400,000 - $474,000

    $2,199/mo

    Zestimate® history
    Loading
    Loading...

    Owner options

    List your home for rent

    $2,199/mo

    Rent Zestimate®

    Find your next renter with Zillow Rental Manager. Plus, with online applications, you can quickly screen prospective tenants – for free.

    Learn more

    $2,199/mo

    Rent Zestimate®

    Refinance and save

    $2,484/mo

    Est. payment

    Refinancing to a lower rate could help reduce your monthly payments and save thousands over the life of the loan.

    See today's rates

    $2,484/mo

    Est. payment

    Explore your selling options

    Work with a Zillow partner agent

    Leverage their expertise and Zillow's premium Showcase listings to get your home seen by more buyers.

    Get started

    List with your own agent

    Get your home in front of millions of buyers by listing it on Zillow.

    Learn how to do it

    Sell it yourself

    Take full control of how buyers see your home on Zillow by listing For Sale by Owner (FSBO).

    List your home

    What's special

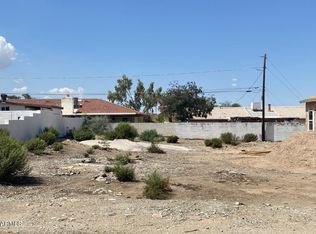
    HUGE price reduction! Homes in this centrally located, South Mountain, NO HOA neighborhood don't pop up often!! Corner lot with amazing views! Welcoming interior is complete with 3 bed, 2 bath, designer paint tones, no carpet with tons of character you don't find in newer homes. Well maintained, open concept kitchen offers new maple cabinetry, upgraded stainless steel appliances, corian counters, track lighting, plenty counter space, and centered island! Inside this split master suite you will find a spotless full bathroom and perfectly sized closet. Huge backyard with covered patio, Ramada, RV gate and RV parking is waiting just for you to come and enjoy relaxing afternoons and mountain views. Dont wait any longer this is truly an amazing opportunity. Hurry start calling today

    Facts & features

    Interior

    Bedrooms & bathrooms
    • Bedrooms: 3
    • Bathrooms: 2
    Heating
    • Other, Electric
    Cooling
    • Refrigerator
    Appliances
    • Included: Dishwasher, Dryer, Microwave, Range / Oven, Refrigerator, Washer
    • Laundry: Dryer Included, Washer Included, Inside Laundry
    Features
    • Flooring: Concrete
    • Has fireplace: Yes
    Interior area
    • Total interior livable area: 1,692 sqft

    Property

    Parking
    • Total spaces: 4
    • Parking features: Garage - Attached
    Features
    • Exterior features: Cement / Concrete
    • Fencing: Block
    Lot
    • Size: 9,604 sqft
    Details
    • Parcel number: 30119063B

    Construction

    Type & style
    • Home type: SingleFamily
    Materials
    • Roof: Other
    Condition
    • Year built: 1994

    Utilities & green energy

    • Sewer: Septic in & Cnctd
    • Utilities for property: SRP

    Community & neighborhood

    Location
    • Region: Phoenix

    Other

    Other facts
    • Ownership: Fee Simple
    • Architecture: Ranch
    • Cooling: Both Refrig & Evap, Ceiling Fan(s)
    • Dining Area: Eat-in Kitchen, Formal
    • Exterior Features: Covered Patio(s), Gazebo/Ramada, Patio
    • Features: No Interior Steps, Soft Water Loop
    • Fireplace: 1 Fireplace, Fireplace Family Rm
    • Heating: Electric Heat
    • Kitchen Features: Kitchen Island, Dishwasher, Disposal, Refrigerator, Built-in Microwave, Range/Oven Elec, Non-laminate Counter
    • Master Bathroom: 3/4 Bath Master Bdrm
    • Other Rooms: Family Room
    • Parking: Electric Door Opener, RV Parking, RV Gate
    • Pool - Private: No Pool
    • Property Description: Corner Lot, Mountain View(s)
    • Sewer: Septic in & Cnctd
    • Utilities: SRP
    • Water: City Water
    • Source of SqFt: County Assessor
    • Laundry: Dryer Included, Washer Included, Inside Laundry
    • Association Fee Incl: No Fees
    • Construction: Block
    • Const - Finish: Painted
    • Technology: Cable TV Avail, HighSpd Intrnt Aval
    • Services: City Services
    • Flooring: Concrete
    • Fencing: Block
    • Complex Feature: Biking/Walking Path
    • Source Apx Lot SqFt: County Assessor
    • Landscaping: Desert Back, Desert Front
    • Tax Municipality: Phoenix
    • Exterior Stories: 1
    • Status - Contingent: UCB (Under Contract-Backups)
    • New Financing: Cash, VA, FHA, Conventional
    • Master Bedroom: Split
    • Dwelling Styles: Detached
    • High School: Mountain Pointe High School
    • Tax Year: 2019
    • Roofing: Tile
    • Ownership: Fee Simple

    Price history

    DateEventPrice
    5/14/2026Sold$435,000+45.5%$257/sqft
    Source: Public Record Report a problem
    3/2/2020Sold$299,000-0.3%$177/sqft
    Source: ARMLS #6004004 Report a problem
    1/24/2020Price change$299,999-7.7%$177/sqft
    Source: Revelation Real Estate #6004004 Report a problem
    1/3/2020Price change$325,000-3%$192/sqft
    Source: Revelation Real Estate #6004004 Report a problem
    11/13/2019Listed for sale$335,000+9.8%$198/sqft
    Source: Revelation Real Estate #6004004 Report a problem
    4/28/2006Sold$305,000+69.4%$180/sqft
    Source: ARMLS #2480801 Report a problem
    9/1/2004Sold$180,000$106/sqft
    Source: Public Record Report a problem

    Public tax history

    YearProperty taxesTax assessment
    2025$1,763 +6.8%$39,410 -5.4%
    2024$1,651 +17.1%$41,670 +201.1%
    2023$1,410 +3.8%$13,838 -47.9%
    2022$1,359 +1.2%$26,570 +14.1%
    2021$1,342 +2%$23,280 +2.8%
    2020$1,317 +2.8%$22,650 +12.9%
    2019$1,281 $20,060 +7.7%
    2018$1,281 +3.6%$18,620 +17.4%
    2017$1,236 +6.8%$15,860 +21.3%
    2016$1,157 +2%$13,070 -17.9%
    2015$1,135 $15,920 +78.5%
    2014-- $8,920 +9.9%
    2013-- $8,120 -25.7%
    2012-- $10,930 +16%
    2011-- $9,420 -23.1%
    2010-- $12,250 -50.7%
    2009-- $24,850 -11.1%
    2008-- $27,950 +22.6%
    2007-- $22,800 +49%
    2006-- $15,300
    2005-- $15,300 +15%
    2004-- $13,300
    2003-- $13,300 +14.7%
    2002-- $11,600

    Find assessor info on the county website

    Neighborhood: South Mountain

    Nearby schools

    GreatSchools rating
    Schools provided by the listing agent
    • Elementary: Nevitt Elementary School
    • Middle: Fees College Preparatory Middle School
    • High: Mountain Pointe High School
    • District: Tempe Union High School District (213)

    Source: The MLS. This data may not be complete. We recommend contacting the local school district to confirm school assignments for this home.

    Get a cash offer in 3 minutes
    Find out how much your home could sell for in as little as 3 minutes with a no-obligation cash offer.
    Estimated market value
    $434,800
    Get a cash offer in 3 minutes
    Find out how much your home could sell for in as little as 3 minutes with a no-obligation cash offer.
    Estimated market value
    $434,800