Beautiful LaVista Townhome where maintenance free living awaits you! Spacious 2 Story w/1800 fsf - 3BR & 4BA. Open Living/Dining RM combine to make a comfortable area w/LVP Flrs. Updated Eat-in Kitchen has newer cabinets, corian counters, tiled bksp, LVP, Pantry, & all Kitchen appliances to stay. Large Primary Bedroom, w/LVP, walk-in Closet & 3/4 bath. 2 Secondary Bedrooms w/LVP & Shared Full Bath. Fully finished Walk-Out BSMT w/sizable family rm, LVP, 3/4 bath. Laundry & cozy private patio. Enjoy the expanded deck overlooking green space. Brand new HVAC (Furn & AC) June 2025. Roof-6 yrs old. Vinyl Siding. Papillion Schools. Conveniently Located! Truly Must See!
Sold for $230,000
$230,000
7607 S 88th St, La Vista, NE 68128
3beds
1,854sqft
Townhouse
Built in 1974
696 Square Feet Lot
$236,300 Zestimate®
$124/sqft
$2,137 Estimated rent
Home value
$236,300
$222,000 - $250,000
$2,137/mo
Zestimate® history
Owner options
List your home for rent
$2,137/mo
Rent Zestimate®
Find your next renter with Zillow Rental Manager. Plus, with online applications, you can quickly screen prospective tenants – for free.
$2,137/mo
Rent Zestimate®
Refinance and save
$2,065/mo
Est. payment
Refinancing to a lower rate could help reduce your monthly payments and save thousands over the life of the loan.
$2,065/mo
Est. payment
Explore your selling options
Work with a Zillow partner agent
Leverage their expertise and Zillow's premium Showcase listings to get your home seen by more buyers.
Get startedList with your own agent
Get your home in front of millions of buyers by listing it on Zillow.
Learn how to do itSell it yourself
Take full control of how buyers see your home on Zillow by listing For Sale by Owner (FSBO).
List your homeWhat's special
Cozy private patioWalk-in closetGreen spaceSecondary bedroomsFully finished walk-out bsmtSizable family rmExpanded deck
Zillow last checked:
Listing updated:
Listed by:
Lisa McGuire Kelly 402-301-3204,
NP Dodge RE Sales Inc 148Dodge,
Linda McGuire 402-871-9559,
NP Dodge RE Sales Inc 148Dodge
Bought with:
Heidi Warren, 20250288
Better Homes and Gardens R.E.
Source: GPRMLS,MLS#: 22516328
Facts & features
Interior
Bedrooms & bathrooms
- Bedrooms: 3
- Bathrooms: 4
- Full bathrooms: 1
- 3/4 bathrooms: 2
- 1/2 bathrooms: 1
- Main level bathrooms: 1
Primary bedroom
- Features: Window Covering, Ceiling Fan(s), Walk-In Closet(s), Engineered Wood
- Level: Second
- Area: 192
- Dimensions: 16 x 12
Bedroom 2
- Features: Window Covering, Ceiling Fan(s), Engineered Wood
- Level: Second
- Area: 106.56
- Dimensions: 11.1 x 9.6
Bedroom 3
- Features: Window Covering, Ceiling Fan(s), Engineered Wood
- Level: Second
- Area: 140.4
- Dimensions: 12 x 11.7
Primary bathroom
- Features: 3/4
Family room
- Features: Window Covering, Engineered Wood, Sliding Glass Door
- Level: Basement
- Area: 301
- Dimensions: 21.5 x 14
Kitchen
- Features: Ceiling Fan(s), Dining Area, Pantry, Balcony/Deck, Engineered Wood, Sliding Glass Door
- Level: Main
- Area: 212
- Dimensions: 21.2 x 10
Living room
- Features: Window Covering, Engineered Wood
- Level: Main
- Area: 258
- Dimensions: 21.5 x 12
Basement
- Area: 468
Heating
- Natural Gas, Forced Air
Cooling
- Central Air
Appliances
- Included: Range, Refrigerator, Washer, Dishwasher, Dryer, Disposal, Microwave
Features
- Ceiling Fan(s)
- Flooring: Wood, Engineered Hardwood
- Doors: Sliding Doors
- Windows: Window Coverings
- Basement: Walk-Out Access,Finished
- Has fireplace: No
Interior area
- Total structure area: 1,854
- Total interior livable area: 1,854 sqft
- Finished area above ground: 1,386
- Finished area below ground: 468
Property
Parking
- Total spaces: 1
- Parking features: Detached, Garage Door Opener
- Garage spaces: 1
Features
- Levels: Two
- Patio & porch: Patio, Deck
- Exterior features: Sprinkler System
- Fencing: Wood,Privacy
Lot
- Size: 696 Square Feet
- Features: Up to 1/4 Acre., Other, Common Area
Details
- Parcel number: 010478523
Construction
Type & style
- Home type: Townhouse
- Architectural style: Traditional
- Property subtype: Townhouse
- Attached to another structure: Yes
Materials
- Vinyl Siding
- Foundation: Block
- Roof: Composition
Condition
- Not New and NOT a Model
- New construction: No
- Year built: 1974
Utilities & green energy
- Sewer: Public Sewer
- Water: Public
- Utilities for property: Cable Available, Electricity Available, Natural Gas Available, Water Available, Sewer Available
Community & HOA
Community
- Subdivision: Grand Villa of LaVista
HOA
- Has HOA: Yes
- Amenities included: Water
- Services included: Maintenance Structure, Maintenance Grounds, Snow Removal, Insurance, Common Area Maintenance, Trash, Management
- HOA fee: $400 monthly
- HOA name: Grand Villa Condominium
Location
- Region: La Vista
Financial & listing details
- Price per square foot: $124/sqft
- Tax assessed value: $197,894
- Annual tax amount: $3,079
- Date on market: 6/13/2025
- Listing terms: VA Loan,FHA,Conventional,Cash
- Ownership: Fee Simple
- Electric utility on property: Yes
Price history
| Date | Event | Price |
|---|---|---|
| 7/28/2025 | Sold | $230,000+2.2%$124/sqft |
Source:  GPRMLS #22516328 Report a problem GPRMLS #22516328 Report a problem | ||
| 6/16/2025 | Pending sale | $225,000$121/sqft |
Source: GPRMLS #22516328 Report a problem | ||
| 6/13/2025 | Listed for sale | $225,000+40.6%$121/sqft |
Source: GPRMLS #22516328 Report a problem | ||
| 10/11/2019 | Sold | $160,000+0.1%$86/sqft |
Source: GPRMLS #21920408 Report a problem | ||
| 9/4/2019 | Listed for sale | $159,900+64.8%$86/sqft |
Source: BHHS Ambassador Real Estate #21920408 Report a problem | ||
| 1/20/2012 | Listing removed | $97,000$52/sqft |
Source: CBSHOME Real Estate #21200181 Report a problem | ||
| 1/5/2012 | Price change | $97,000-0.9%$52/sqft |
Source: CBSHOME Real Estate #21200181 Report a problem | ||
| 11/10/2011 | Price change | $97,900-2%$53/sqft |
Source: CBSHOME Real Estate #21117330 Report a problem | ||
| 10/21/2011 | Price change | $99,900-2.1%$54/sqft |
Source: CBSHOME Real Estate #21117330 Report a problem | ||
| 9/20/2011 | Listed for sale | $102,000$55/sqft |
Source: CBSHOME Real Estate #21117330 Report a problem | ||
Public tax history
| Year | Property taxes | Tax assessment |
|---|---|---|
| 2025 | $3,229 +4.9% | $197,894 +5.9% |
| 2024 | $3,079 -16.8% | $186,953 |
| 2023 | $3,700 +5.5% | $186,953 +14.5% |
| 2022 | $3,506 +12.2% | $163,323 |
| 2021 | $3,124 +9.2% | $163,323 +25.6% |
| 2020 | $2,861 +30.4% | $130,000 +32.3% |
| 2019 | $2,193 -3.1% | $98,265 -3.1% |
| 2018 | $2,262 -3.3% | $101,365 -3.3% |
| 2017 | $2,340 +5.6% | $104,878 +5.5% |
| 2016 | $2,216 | $99,454 +6.8% |
| 2015 | $2,216 +6.2% | $93,112 -0.2% |
| 2014 | $2,086 | $93,291 +0.4% |
| 2012 | $2,086 | $92,931 -5.6% |
| 2011 | -- | $98,394 -2.3% |
| 2010 | -- | $100,692 -3.8% |
| 2009 | -- | $104,681 -0.7% |
| 2008 | $248 -17.4% | $105,394 +1.9% |
| 2007 | $300 | $103,414 +10.5% |
| 2006 | -- | $93,577 +1.3% |
| 2005 | $1,827 | $92,393 +11.8% |
| 2004 | $1,827 -5.8% | $82,628 -2.7% |
| 2003 | $1,940 +1.4% | $84,902 -5.6% |
| 2002 | $1,912 +5.3% | $89,905 +5.3% |
| 2001 | $1,816 +3.8% | $85,357 +0.6% |
| 2000 | $1,750 | $84,839 |
| 1999 | -- | $84,839 |
Find assessor info on the county website
Neighborhood: 68128
Nearby homes
- $231,5003 bd3 ba2k sqft7605 S 88th St, La Vista, NE 68128Sold

- $218,6004 bd2 ba1.8k sqft7609 S 88th St, La Vista, NE 68128Off Market
- $199,9993 bd3 ba1.5k sqft7603 S 88th St, La Vista, NE 68128Sold

- $245,7002 bd2 ba1.6k sqft7529 S 88th St, La Vista, NE 68128Off Market
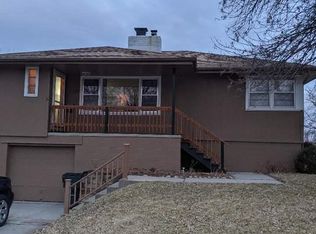
- $222,1004 bd2 ba1.8k sqft8742 Granville Pkwy, La Vista, NE 68128Off Market
- $220,0003 bd3 ba1.8k sqft8740 Granville Pkwy, La Vista, NE 68128Sold
- $289,3003 bd2 ba2.2k sqft8804 Granville Pkwy, La Vista, NE 68128Off Market
- $215,0003 bd3 ba1.9k sqft8738 Granville Pkwy, La Vista, NE 68128Off Market
Nearby schools
GreatSchools rating
- 5/10Parkview Heights Elementary SchoolGrades: PK-6Distance: 0.1 mi
- 8/10Liberty Middle SchoolGrades: 7-8Distance: 2.6 mi
- 7/10Papillion-La Vista Senior High SchoolGrades: 9-12Distance: 0.9 mi
Schools provided by the listing agent
- Elementary: Parkview Heights
- Middle: Liberty
- High: Papillion-La Vista
- District: Papillion-La Vista
Source: GPRMLS. This data may not be complete. We recommend contacting the local school district to confirm school assignments for this home.


Get pre-qualified for a loan
At Zillow Home Loans, we can pre-qualify you in as little as 5 minutes with no impact to your credit score.An equal housing lender. NMLS #10287.
Sell for more on Zillow
Get a Zillow Showcase℠ listing at no additional cost and you could sell for .
$236,300
2% more
+$4,726
With Zillow Showcase(estimated)
$241,026
- Nebraska
- Sarpy County
- La Vista
- 68128
- 7607 S 88th St
Nearby cities
Nearby zip codes
Other La Vista Topics
