3 CAR GARAGE * SPECIAL FINANCING OFFERS ARE AVAILABLE! READY FOR OCTOBER DELIVERY! Homesite #0643 Unveil the Starling, an expertly constructed home where exceptional design blends effortlessly with everyday comfort. This airy design offers four bedrooms, two bathrooms, a powder room, and a versatile flex room, perfect for adapting to your lifestyle. Luxury vinyl plank flooring flows throughout the main living space, creating a warm and inviting atmosphere in the open-concept family room, dining area, and kitchen. The chef-inspired kitchen features stainless steel appliances, sleek 42" cabinetry, elegant quartz countertops, and a large island that serves as both a focal point and a functional workspace. A built-in pantry adds extra convenience and storage. The owner's suite, situated on the upper level, is an oasis with a generous walk-in closet and a spa-like en-suite bathroom. The bathroom includes double sinks and a deluxe shower, creating a luxurious space for relaxation. Three additional bedrooms share a full bathroom, and the convenience of a second-floor laundry room makes everyday tasks easier. The first floor features a flexible space that can be customized to fit your needs-whether it's a home office, dining room, or entertainment area, the possibilities are endless. Additionally, a standard two-car garage provides ample parking and storage. Exterior will be DRIFTWOOD color siding with Weather Ledge - Winter Pointe color stone. (pic for reference ONLY) *Photos are not this actual home* Welcome to Lakewood Prairie, a vibrant new master-planned community offering beautifully designed new homes in Joliet, Illinois. This thoughtfully developed neighborhood features family-friendly amenities including multi-use trails, a tot lot, and plenty of open green space-perfect for enjoying the outdoors and building a connected community. Situated in the heart of Joliet, Lakewood Prairie offers more than just a place to live-it offers a lifestyle. Joliet is a city rich in history, culture, and recreation, with easy access to world-class entertainment and everyday conveniences. Explore the charm of Downtown Joliet, located along the scenic Des Plaines River. This dynamic and walkable area is filled with local restaurants, boutique shops, and renowned museums. Signature events like the Taste of Joliet festival and the Joliet Christmas Parade bring the community together year-round for celebration and fun. Lakewood Prairie combines modern suburban living with the energy and accessibility of Joliet-offering the best of both worlds for families, professionals, and everyone in between.
Contingent
$415,881
7607 Sassafras Ln, Joliet, IL 60431
4beds
2,201sqft
Single Family Residence
Built in 2025
9,100 Square Feet Lot
$-- Zestimate®
$189/sqft
$38/mo HOA
What's special
Elegant quartz countertopsVersatile flex roomBuilt-in pantryChef-inspired kitchenStainless steel appliancesSecond-floor laundry room
- --
- 32
- views
- 3
- saves
Zillow last checked:
Listing updated:
Listed by:
Bill Flemming 847-366-8477,
HomeSmart Connect LLC
Source: MRED as distributed by MLS GRID,MLS#: 12726014
Facts & features
Interior
Bedrooms & bathrooms
- Bedrooms: 4
- Bathrooms: 3
- Full bathrooms: 2
- 1/2 bathrooms: 1
Rooms
- Room types: No additional rooms
Primary bedroom
- Features: Flooring (Carpet), Bathroom (Full, Double Sink)
- Level: Second
- Area: 272 Square Feet
- Dimensions: 16X17
Bedroom 2
- Features: Flooring (Carpet)
- Level: Second
- Area: 140 Square Feet
- Dimensions: 14X10
Bedroom 3
- Features: Flooring (Carpet)
- Level: Second
- Area: 130 Square Feet
- Dimensions: 13X10
Bedroom 4
- Features: Flooring (Carpet)
- Level: Second
- Area: 144 Square Feet
- Dimensions: 12X12
Dining room
- Features: Flooring (Carpet)
- Level: Main
- Area: 154 Square Feet
- Dimensions: 11X14
Family room
- Features: Flooring (Vinyl)
- Level: Main
- Area: 272 Square Feet
- Dimensions: 17X16
Kitchen
- Features: Flooring (Vinyl)
- Level: Main
- Area: 165 Square Feet
- Dimensions: 11X15
Laundry
- Features: Flooring (Vinyl)
- Level: Second
- Area: 30 Square Feet
- Dimensions: 6X5
Living room
- Features: Flooring (Carpet)
- Level: Main
- Area: 99 Square Feet
- Dimensions: 9X11
Heating
- Natural Gas, Forced Air
Cooling
- Central Air
Appliances
- Included: Range, Microwave, Dishwasher, Disposal, Stainless Steel Appliance(s)
Features
- Basement: Unfinished,Full
Interior area
- Total structure area: 0
- Total interior livable area: 2,201 sqft
Property
Parking
- Total spaces: 3
- Parking features: Asphalt, Garage Door Opener, Yes, Garage Owned, Attached, Garage
- Attached garage spaces: 3
- Has uncovered spaces: Yes
Accessibility
- Accessibility features: No Disability Access
Features
- Stories: 2
Lot
- Size: 9,100 Square Feet
Details
- Parcel number: 0901104005
- Special conditions: Home Warranty
Construction
Type & style
- Home type: SingleFamily
- Property subtype: Single Family Residence
Materials
- Vinyl Siding, Stone
- Roof: Asphalt
Condition
- New Construction
- New construction: Yes
- Year built: 2025
Details
- Builder model: STARLING C
- Warranty included: Yes
Utilities & green energy
- Sewer: Public Sewer
- Water: Public
Community & HOA
Community
- Features: Park, Curbs, Sidewalks, Street Lights, Street Paved
- Subdivision: Lakewood Prairie
HOA
- Has HOA: Yes
- Services included: None
- HOA fee: $450 annually
Location
- Region: Joliet
Financial & listing details
- Price per square foot: $189/sqft
- Date on market: 8/6/2026
- Ownership: Fee Simple w/ HO Assn.
Estimated market value
Not available
Estimated sales range
Not available
Not available
Price history
| Date | Event | Price |
|---|---|---|
| 8/26/2026 | Listing removed | $415,881$189/sqft |
Source:  Lennar Homes Report a problem Lennar Homes Report a problem | ||
| 8/18/2026 | Price change | $415,881-14.1%$189/sqft |
Source: Lennar Homes Report a problem | ||
| 8/11/2026 | Price change | $483,881-0.4%$220/sqft |
Source: Lennar Homes Report a problem | ||
| 8/4/2026 | Price change | $485,881-1%$221/sqft |
Source: Lennar Homes Report a problem | ||
| 7/23/2026 | Price change | $490,881+0.6%$223/sqft |
Source: Lennar Homes Report a problem | ||
| 7/1/2026 | Listed for sale | $487,881$222/sqft |
Source: Lennar Homes Report a problem | ||
Public tax history
| Year | Property taxes | Tax assessment |
|---|---|---|
| 2025 | -- | -- |
Find assessor info on the county website
Monthly payment
Est. payment
Payment breakdown
Explore the cost of this home by adjusting the details. Changes won't be saved.Climate risks
Neighborhood: 60431
Nearby schools
Schools provided by the listing agent
- Elementary: Jones Elementary School
- Middle: Minooka Junior High School
- High: Minooka Community High School
- District: 201
Source: MRED as distributed by MLS GRID. This data may not be complete. We recommend contacting the local school district to confirm school assignments for this home.
Similar homes
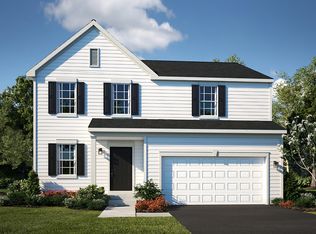
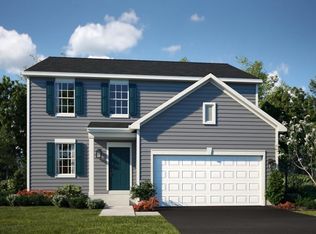
- from $430,9904 bd3 ba2.1k sqftStarling Plan, Lakewood Prairie : Single Family, Joliet, IL 60431New Construction
 Lennar Homes
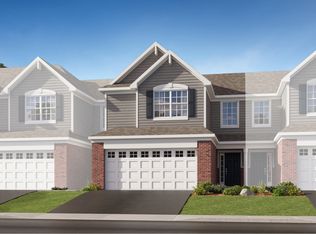
 - from $420,9903 bd3 ba2k sqftMeadowlark Plan, Lakewood Prairie : Single Family, Joliet, IL 60431New Construction
 Lennar Homes
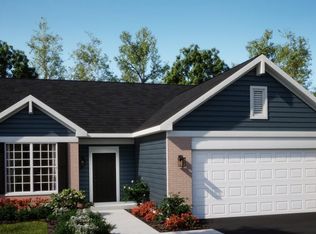
 - $329,4953 bd2 ba1.7k sqft1128 Blazingstar Ln, Joliet, IL 60431New Construction
 Lennar Homes
 - from $360,9902 bd2 ba1.4k sqftNapa Plan, Lakewood Prairie : Andare, Joliet, IL 60431New Construction
 Lennar Homes
