Skip main navigation
Sold for $1,257,000
  • $1,257,000

    7607 Wandering Way, Orlando, FL 32836

    5beds
    4,321sqft
    Single Family Residence
    Built in 2022
    8,262 Square Feet Lot
    $1,304,300 Zestimate®
    $291/sqft
    $6,370 Estimated rent

    Home value

    $1,304,300

    $1.23M - $1.40M

    $6,370/mo

    Zestimate® history
    Loading
    Loading...

    Owner options

    List your home for rent

    $6,370/mo

    Rent Zestimate®

    Find your next renter with Zillow Rental Manager. Plus, with online applications, you can quickly screen prospective tenants – for free.

    Learn more

    $6,370/mo

    Rent Zestimate®

    Refinance and save

    $9,210/mo

    Est. payment

    Refinancing to a lower rate could help reduce your monthly payments and save thousands over the life of the loan.

    See today's rates

    $9,210/mo

    Est. payment

    Explore your selling options

    Work with a Zillow partner agent

    Leverage their expertise and Zillow's premium Showcase listings to get your home seen by more buyers.

    Get started

    List with your own agent

    Get your home in front of millions of buyers by listing it on Zillow.

    Learn how to do it

    Sell it yourself

    Take full control of how buyers see your home on Zillow by listing For Sale by Owner (FSBO).

    List your home

    What's special

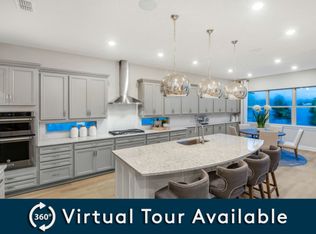
    This Exquisite 5 bedroom, 5 bath home in the sought after GATED community of Phillips Grove is ready for new owners. This home offers an unparalleled blend of elegance, comfort, and modern amenities. Step inside and notice the SOARING CEILINGS, CROWN MOLDING, TALL BASEBOARDS, and OPEN and SPACIOUS FLOOR PLAN. The HOME OFFICE is perfectly situated to work from home in privacy. The state-of-the-art CHEF'S KITCHEN hosts QUARTZ COUNTERTOPS, a large CENTER ISLAND, GAS COOK TOP, WINE BAR, WALK IN PANTRY, top of the line STAINLESS APPLIANCES, BREAKFAST AREA and beautiful cabinetry. The kitchen is open to the living room and back porch so you can entertain in style and have the comfort of everyday living. The DOWNSTAIRS OWNERS SUITE could be used as an in-law suite. This EXPANSIVE SUITE features a sitting area, private bath and large closet. Walk upstairs to the SECOND OWNERS SUITE, with an OVERSIZED bedroom and seperate sitting area. The spa-like ensuite offers TWO WALK-IN CLOSETS, SOAKING TUB, STEP IN SHOWER, DUAL VANITIES, and linen closet. This SPLIT BEDROOM PLAN has three additional upstairs bedrooms, each having their own baths and WALK IN CLOSETS, providing privacy and comfort for family and guests. The oversized laundry room boasts a sink and plenty of room for storage and folding clothes. Other notable features of this home include located on CORNER LOT with FENCED yard, SMART TECHNOLOGY and SECURITY SYSTEM, remote controlled blinds, covered back porch, painted garage floor, additional air-conditioned storage closet downstairs, and a "drop zone" when entering from garage. Located within this gated community, residents have access to resort-style amenities including a community pool, cabana, splash pad, playground, basketball and tennis courts. Ideally situated you are close to numerous restaurants, shopping, nighttime entertainment and attractions such as Universal Studios, Walt Disney World, Bay Hill Golf Club. Schedule your private showing today.

    Zillow last checked:

    Listing updated:

    Listed by:

    Renee Killiri 407-222-8339,

    RED BIRD REALTY OF FLORIDA INC 407-222-8339

    Bought with:

    Nancy Postorino, 3397527

    REDFIN CORPORATION

    Source: Stellar MLS,MLS#: O6219363MLS LogoOriginating MLS: Orlando Regional

    Facts & features

    Interior

    Bedrooms & bathrooms
    • Bedrooms: 5
    • Bathrooms: 5
    • Full bathrooms: 5
    Rooms
    • Room types: Den/Library/Office, Dining Room, Utility Room, Storage Rooms
    Other
    • Features: En Suite Bathroom, Shower No Tub, Single Vanity, Walk-In Closet(s)
    • Level: First
    Primary bedroom
    • Features: Dual Sinks, En Suite Bathroom, Garden Bath, Tub with Separate Shower Stall, Water Closet/Priv Toilet, Walk-In Closet(s)
    • Level: Second
    Bedroom 3
    • Features: Dual Sinks, Jack & Jill Bathroom, Shower No Tub, Walk-In Closet(s)
    • Level: Second
    Bedroom 4
    • Features: Dual Sinks, Jack & Jill Bathroom, Shower No Tub, Walk-In Closet(s)
    • Level: Second
    Bedroom 5
    • Features: En Suite Bathroom, Walk-In Closet(s)
    • Level: Second
    Dining room
    • Level: First
    Kitchen
    • Features: Breakfast Bar, Pantry, Stone Counters, Wet Bar
    • Level: First
    Laundry
    • Features: Single Vanity
    • Level: Second
    Living room
    • Level: First
    Office
    • Level: First
    Heating
    • Electric
    Cooling
    • Central Air
    Appliances
    • Included: Oven, Dishwasher, Disposal, Dryer, Microwave, Range, Range Hood, Refrigerator, Washer, Wine Refrigerator
    • Laundry: Laundry Room, Upper Level
    Features
    • Crown Molding, Eating Space In Kitchen, High Ceilings, Kitchen/Family Room Combo, Open Floorplan, Primary Bedroom Main Floor, PrimaryBedroom Upstairs, Solid Wood Cabinets, Split Bedroom, Stone Counters, Thermostat, Tray Ceiling(s), Walk-In Closet(s), Wet Bar, In-Law Floorplan
    • Flooring: Carpet, Ceramic Tile
    • Doors: Sliding Doors
    • Windows: Shades, Window Treatments
    • Has fireplace: No
    Interior area
    • Total structure area: 5,851
    • Total interior livable area: 4,321 sqft

    Property

    Parking
    • Total spaces: 3
    • Parking features: Garage - Attached
    • Attached garage spaces: 3
    Features
    • Levels: Two
    • Stories: 2
    • Exterior features: Balcony, Rain Gutters, Sidewalk
    • Has view: Yes
    • View description: Pond
    • Has water view: Yes
    • Water view: Pond
    Lot
    • Size: 8,262 Square Feet
    • Features: Corner Lot
    Details
    • Parcel number: 092428667101530
    • Zoning: P-D
    • Special conditions: None

    Construction

    Type & style
    • Home type: SingleFamily
    • Property subtype: Single Family Residence
    Materials
    • Block, Stucco, Vinyl Siding
    • Foundation: Slab
    • Roof: Tile
    Condition
    • New construction: No
    • Year built: 2022
    Details
    • Builder name: Pulte

    Utilities & green energy

    • Sewer: Public Sewer
    • Water: Public
    • Utilities for property: Natural Gas Connected, Public

    Community & HOA

    Community
    • Features: Deed Restrictions, Gated Community - No Guard, Playground, Pool, Sidewalks
    • Security: Security System
    • Pet fee: $0 monthly
    • Subdivision: PHILLIPS GROVE TR I REP
    HOA
    • Has HOA: Yes
    • Amenities included: Basketball Court, Fence Restrictions, Playground, Tennis Court(s)
    • Services included: Community Pool, Pool Maintenance, Private Road, Recreational Facilities
    • HOA fee: $314 monthly
    • HOA name: Evergreen Lifestyles Management
    • HOA phone: 877-221-6919
    Location
    • Region: Orlando

    Financial & listing details

    • Price per square foot: $291/sqft
    • Tax assessed value: $1,052,834
    • Annual tax amount: $15,210
    • Date on market: 7/14/2024
    • Cumulative days on market: 153 days
    • Listing terms: Cash,Conventional,VA Loan
    • Ownership: Fee Simple
    • Total actual rent: 0
    • Road surface type: Concrete

    Price history

    DateEventPrice
    10/30/2024Sold$1,257,000-6.9%$291/sqft
    Source: Stellar MLS #O6219363 Report a problem
    8/15/2024Pending sale$1,350,000$312/sqft
    Source: Stellar MLS #O6219363 Report a problem
    8/10/2024Price change$1,350,000-3.4%$312/sqft
    Source: Stellar MLS #O6219363 Report a problem
    7/14/2024Listed for sale$1,398,000-3.6%$324/sqft
    Source: Stellar MLS #O6219363 Report a problem
    7/11/2024Listing removed$1,450,000$336/sqft
    Source: Stellar MLS #O6181360 Report a problem
    5/10/2024Price change$1,450,000-3.3%$336/sqft
    Source: Stellar MLS #O6181360 Report a problem
    2/22/2024Listed for sale$1,500,000+26.3%$347/sqft
    Source: Stellar MLS #O6181360 Report a problem
    12/21/2022Sold$1,187,300+26.7%$275/sqft
    Source: Public Record Report a problem
    12/31/2021Listing removed--
    Source: Pulte Report a problem
    12/8/2021Listed for sale$936,990+8.6%$217/sqft
    Source: Pulte Report a problem
    11/1/2021Listing removed--
    Source: Pulte Report a problem
    10/9/2021Price change$862,990-11.5%$200/sqft
    Source: Pulte Report a problem
    10/5/2021Price change$974,990+15%$226/sqft
    Source: Pulte Report a problem
    9/27/2021Price change$847,990-9.3%$196/sqft
    Source: Pulte Report a problem
    9/24/2021Price change$934,990+0.2%$216/sqft
    Source: Pulte Report a problem
    9/21/2021Price change$932,990-1.8%$216/sqft
    Source: Pulte Report a problem
    9/18/2021Price change$949,990+1.8%$220/sqft
    Source: Pulte Report a problem
    9/12/2021Listed for sale$932,990$216/sqft
    Source: Pulte Report a problem

    Public tax history

    YearProperty taxesTax assessment
    2024$16,309 +7.2%$1,016,030 +3%
    2023$15,210 +465.7%$986,437 +503.9%
    2022$2,689 +8.9%$163,350 +10%
    2021$2,469 +12.7%$148,500 +10%
    2020$2,192 +206664.2%$135,000 +210837.5%
    2019$1 $64
    Find assessor info on the county website

    Neighborhood: 32836

    Nearby schools

    GreatSchools rating
    Get a cash offer in 3 minutes
    Find out how much your home could sell for in as little as 3 minutes with a no-obligation cash offer.
    Estimated market value
    $1,304,300
    Get a cash offer in 3 minutes
    Find out how much your home could sell for in as little as 3 minutes with a no-obligation cash offer.
    Estimated market value
    $1,304,300