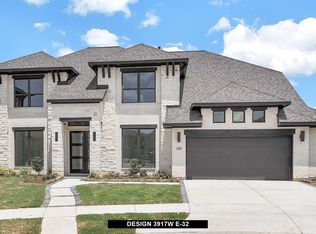
Experience a home that transcends the ordinary. Located in the heart of Elyson, this home is a masterpiece of design & health-conscious living. Fully styled by a professional interior designer, this residence boasts dramatic ceilings, an open-concept layout, 4-CAR GARAGE, and curated finishes that radiate modern sophistication. What truly sets this home apart is its MEDICAL-GRADE WELLNESS INFRASTRUCTURE. Engineered for those who prioritize health, the home features a comprehensive clean-air system, including an APRILAIRE 5000 FILTRATION system, a whole-house IONIZER, and REME LED UV lights within the HVAC ducts to eliminate contaminants. For ultimate peace of mind, all structural lumber was treated during construction with Sentinel Pro anti-microbial and mold-resistant solution. The exterior is equally thoughtful, featuring a full-perimeter gutter system—a rare upgrade that ensures superior foundation protection. This is a lifestyle centered on comfort, health, and luxury.
For sale
$840,000
7607 Wildrye Meadow Ln, Katy, TX 77449
5beds
3,916sqft
Single Family Residence
Built in 2022
0.28 Acres Lot
$825,900 Zestimate®
$215/sqft
$115/mo HOA
What's special
Comprehensive clean-air systemDramatic ceilingsFull-perimeter gutter systemWhole-house ionizerOpen-concept layout
- 32 days
- 261
- 21
Zillow last checked:
Listing updated:
Listed by:
Sulma Segovia TREC #0826437 346-536-3289,
Corcoran Prestige Realty,
Sulma Segovia
Source: HAR,MLS#: 68298559
Facts & features
Interior
Bedrooms & bathrooms
- Bedrooms: 5
- Bathrooms: 5
- Full bathrooms: 4
- 1/2 bathrooms: 1
Rooms
- Room types: Family Room, Media Room, Utility Room
Primary bedroom
- Level: First
- Area: 266
- Dimensions: 19'0"X14'0"
Bedroom
- Level: Second
- Area: 154.67
- Dimensions: 14'6"X10'8"
Bedroom
- Level: Second
- Area: 233.14
- Dimensions: 12'10"X18'2"
Bedroom
- Level: Second
- Area: 159.78
- Dimensions: 14'5"X11'1"
Bedroom
- Level: First
- Area: 192.94
- Dimensions: 12'3"X15'9"
Other
- Level: First
- Area: 19.5
- Dimensions: 3'0"X6'6"
Other
- Level: First
- Area: 68.75
- Dimensions: 8'4"X8'3"
Other
- Level: First
- Area: 151.07
- Dimensions: 12'2"X12'5"
Other
- Level: Second
- Area: 217.5
- Dimensions: 14'6"X15'X4"
Other
- Level: Second
- Area: 72.31
- Dimensions: 9'9"X7'5"
Other
- Level: First
- Dimensions: 5'2"9'5"
Breakfast
- Level: First
- Area: 103.19
- Dimensions: 10'7"X9'9"
Dining room
- Level: First
- Area: 209.57
- Dimensions: 13'2"X15'11"
Game room
- Level: Second
- Area: 215.25
- Dimensions: 13'8"X15'9"
Kitchen
- Level: First
- Area: 216.97
- Dimensions: 13'1"X16'7"
Kitchen
- Level: First
- Area: 216.97
- Dimensions: 13'1"X16'7"
Living room
- Level: First
- Area: 361.93
- Dimensions: 17'2"X21'1"
Media room
- Level: Second
- Area: 230.78
- Dimensions: 13'11"X16'7"
Primary bath
- Level: First
- Area: 196.69
- Dimensions: 12'2"X16'2"
Utility room
- Level: First
- Area: 57.06
- Dimensions: 6'7"X8'8"
Heating
- Natural Gas
Cooling
- Ceiling Fan(s), Electric
Appliances
- Included: Disposal, Dryer, Refrigerator, Washer, Water Softener, Double Oven, Gas Oven, Microwave, Gas Cooktop, Gas Range, Dishwasher
- Laundry: Electric Dryer Hookup, Washer Hookup
Features
- Balcony, Formal Entry/Foyer, High Ceilings, Prewired for Alarm System, Wired for Sound, 1 Bedroom Down - Not Primary BR, 3 Bedrooms Up, En-Suite Bath, Primary Bed - 1st Floor, Walk-In Closet(s)
- Flooring: Tile, Wood
- Number of fireplaces: 1
- Fireplace features: Gas Log
Interior area
- Total structure area: 3,916
- Total interior livable area: 3,916 sqft
Video & virtual tour
Property
Parking
- Total spaces: 4
- Parking features: Attached, Garage Door Opener, Double-Wide Driveway, Extra Driveway
- Attached garage spaces: 4
Features
- Stories: 2
- Patio & porch: Covered, Patio/Deck
- Exterior features: Side Yard, Sprinkler System
- Fencing: Back Yard
Lot
- Size: 0.28 Acres
- Features: Back Yard, Subdivided, 0 Up To 1/4 Acre
Details
- Parcel number: 1450320030013
Construction
Type & style
- Home type: SingleFamily
- Architectural style: Traditional
- Property subtype: Single Family Residence
Materials
- Brick
- Foundation: Slab
- Roof: Composition
Condition
- New construction: No
- Year built: 2022
Utilities & green energy
- Water: Water District
Green energy
- Energy efficient items: Attic Vents, Thermostat
Community & HOA
Community
- Features: Subdivision Tennis Court
- Security: Prewired for Alarm System
- Subdivision: Elyson Sec 39
HOA
- Has HOA: Yes
- Amenities included: Basketball Court, Clubhouse, Dog Park, Fitness Center, Jogging Path, Park, Picnic Area, Playground, Pool, Splash Pad, Sport Court, Tennis Court(s), Trail(s)
- HOA fee: $1,384 annually
Location
- Region: Katy
Financial & listing details
- Price per square foot: $215/sqft
- Tax assessed value: $701,071
- Annual tax amount: $23,029
- Date on market: 8/4/2026
- Listing terms: Cash,Conventional,FHA,VA Loan
- Exclusions: Exclusions Include The Curtains/Drapes In The Bedrooms, Office, And Media Room
- Ownership: Full Ownership
- Road surface type: Concrete
Estimated market value
$825,900
$785,000 - $867,000
$3,963/mo
Price history
| Date | Event | Price |
|---|---|---|
| 8/4/2026 | Listed for sale | $840,000$215/sqft |
Source:  HAR #68298559 Report a problem HAR #68298559 Report a problem | ||
| 8/1/2026 | Listing removed | $840,000$215/sqft |
Source: HAR #85832597 Report a problem | ||
| 6/5/2026 | Price change | $840,000-3.4%$215/sqft |
Source: HAR #76013905 Report a problem | ||
| 4/14/2026 | Listed for sale | $870,000-4.2%$222/sqft |
Source: HAR #2306648 Report a problem | ||
| 11/23/2022 | Listing removed | -- |
Source: HAR #56925182 Report a problem | ||
| 6/14/2022 | Pending sale | $907,900$232/sqft |
Source: HAR #56925182 Report a problem | ||
| 5/12/2022 | Price change | $907,900+1.1%$232/sqft |
Source: HAR #56925182 Report a problem | ||
| 3/30/2022 | Listed for sale | $897,900$229/sqft |
Source: HAR #56925182 Report a problem | ||
Public tax history
| Year | Property taxes | Tax assessment |
|---|---|---|
| 2025 | $10,040 -8.2% | $701,071 -4.7% |
| 2024 | $10,943 -26.6% | $735,341 -16.2% |
| 2023 | $14,900 +994.8% | $877,074 +1118.2% |
| 2022 | $1,361 | $72,000 |
Find assessor info on the county website
Monthly payment
Est. payment
Payment breakdown
Explore the cost of this home by adjusting the details. Changes won't be saved.Climate risks
Neighborhood: Elyson
Nearby schools
Schools provided by the listing agent
- Elementary: Boudny Elementary
- Middle: Nelson Junior High (Katy)
- High: Freeman High School
Source: HAR. This data may not be complete. We recommend contacting the local school district to confirm school assignments for this home.
Similar homes
- $840,0004 bd5 ba3.6k sqft7506 Wildrye Meadow Ln, Katy, TX 77493For Sale
 MLS ID #56596510, Angela Shaw, SERHANT.. HAR
 - $849,0005 bd5 ba4.2k sqft24711 Celestial Lily Dr, Katy, TX 77493For Sale
 MLS ID #34662544, Cristopher Diaz, SERHANT.. HAR
 - $889,0004 bd4 ba3.8k sqft6535 Woodleaf Lake Loop, Katy, TX 77493For Sale
 MLS ID #21397019, Sasipim Stoll, Compass RE Texas, LLC - Memorial. HAR
 - $515,0005 bd4 ba2.7k sqft6306 Winthrop Terrace Trl, Katy, TX 77449For Sale
 MLS ID #18207129, Brittany Hunter, Better Homes and Gardens Real Estate Gary Greene - Katy. HAR
