Well maintained 1550sf 3BR 2BA home in Covington Park on quiet tree lined cul-de-sac street. When you walk through the front door, you are greeted with cathedral volume ceilings, and formal dining room with plant shelf. The secondary bedrooms, both 13'x10'. The front bedroom is bright with an extra palladium window. Bedroom three has a walk-in closet. and the secondary bath is situated between the two bedrooms. Back to the main part of the home, where the flooring is wood-look porcelain tile, the kitchen with eat-in space, breakfast bar, closet pantry opens up to the large family room, again with volume ceilings and ceiling fan, has French doors leading out to the screened porch overlooking an oversized, fenced yard, with plenty of room to add a pool. Off of the family room is the primary suite, with volume ceilings, walk-in closet, and a freshly updated bath with dual rain shower heads, quartz counters, and walk-in shower, completed in September 2024. The home comes with owned solar panels, keeping electric bills low. The exterior of this home was just painted, the roof is 2020, HVAC in 2020, Most windows replaced in 2023, water heater in 2023, dishwasher 2024. The home is situated less than a block from the local elementary school, conveniently located to I75, US301, US41, shopping, restaurants, and within 45 minutes to many different beaches. This has a great floor plan, with space used wisely, and feels larger than it's 1550sf. Make your appointment today to see this lovely home!
Sold for $315,555
$315,555
7607 WILTSHIRE PARK PLACE, APOLLO BEACH, FL 33572
3beds
1,550sqft
Single Family Residence
Built in 2002
6,250 Square Feet Lot
$308,400 Zestimate®
$204/sqft
$2,364 Estimated rent
Home value
$308,400
$284,000 - $336,000
$2,364/mo
Zestimate® history
Owner options
List your home for rent
$2,364/mo
Rent Zestimate®
Find your next renter with Zillow Rental Manager. Plus, with online applications, you can quickly screen prospective tenants – for free.
$2,364/mo
Rent Zestimate®
Refinance and save
$2,171/mo
Est. payment
Refinancing to a lower rate could help reduce your monthly payments and save thousands over the life of the loan.
$2,171/mo
Est. payment
Explore your selling options
Work with a Zillow partner agent
Leverage their expertise and Zillow's premium Showcase listings to get your home seen by more buyers.
Get startedList with your own agent
Get your home in front of millions of buyers by listing it on Zillow.
Learn how to do itSell it yourself
Take full control of how buyers see your home on Zillow by listing For Sale by Owner (FSBO).
List your homeWhat's special
Freshly updated bathBreakfast barLarge family roomQuartz countersWood-look porcelain tileFrench doorsCathedral volume ceilings
Zillow last checked:
Listing updated:
Listed by:
Michael Markus 813-684-0016,
RE/MAX REALTY UNLIMITED 813-684-0016
Bought with:
Marylin Salazar, 3403857
1ST INVESTMENT REALTY GROUP LLC
Source: Stellar MLS,MLS#: TB8364845 Originating MLS: Suncoast Tampa
Originating MLS: Suncoast Tampa
Facts & features
Interior
Bedrooms & bathrooms
- Bedrooms: 3
- Bathrooms: 2
- Full bathrooms: 2
Rooms
- Room types: Family Room, Dining Room
Primary bedroom
- Features: Dual Sinks, En Suite Bathroom, Multiple Shower Heads, Rain Shower Head, Shower No Tub, Stone Counters, Walk-In Closet(s)
- Level: First
Bedroom 2
- Features: Built-in Closet
- Level: First
- Area: 130 Square Feet
- Dimensions: 13x10
Bedroom 3
- Features: Walk-In Closet(s)
- Level: First
Dining room
- Level: First
- Area: 150 Square Feet
- Dimensions: 15x10
Great room
- Features: Ceiling Fan(s)
- Level: First
- Area: 266 Square Feet
- Dimensions: 19x14
Kitchen
- Features: Breakfast Bar, Pantry
- Level: First
- Area: 126 Square Feet
- Dimensions: 14x9
Heating
- Central
Cooling
- Central Air
Appliances
- Included: Dishwasher, Dryer, Microwave, Range, Refrigerator, Washer
- Laundry: In Garage
Features
- Cathedral Ceiling(s), Ceiling Fan(s), Eating Space In Kitchen, High Ceilings, Open Floorplan, Split Bedroom, Walk-In Closet(s)
- Flooring: Carpet, Porcelain Tile, Tile
- Doors: French Doors
- Windows: Blinds, Drapes
- Has fireplace: No
Interior area
- Total structure area: 2,215
- Total interior livable area: 1,550 sqft
Property
Parking
- Total spaces: 2
- Parking features: Garage - Attached
- Attached garage spaces: 2
Features
- Levels: One
- Stories: 1
- Patio & porch: Enclosed, Rear Porch, Screened
- Fencing: Fenced,Wood
Lot
- Size: 6,250 Square Feet
- Features: In County, Landscaped, Oversized Lot, Sidewalk
- Residential vegetation: Mature Landscaping, Trees/Landscaped
Details
- Parcel number: U1331195UJ00001100015.0
- Zoning: PD
- Special conditions: None
Construction
Type & style
- Home type: SingleFamily
- Architectural style: Contemporary
- Property subtype: Single Family Residence
Materials
- Block, Stucco
- Foundation: Slab
- Roof: Shingle
Condition
- New construction: No
- Year built: 2002
Utilities & green energy
- Electric: Photovoltaics Seller Owned
- Sewer: Public Sewer
- Water: Public
- Utilities for property: BB/HS Internet Available, Cable Available, Electricity Connected, Natural Gas Connected, Public, Sewer Connected, Solar, Water Connected
Green energy
- Energy generation: Solar
Community & HOA
Community
- Features: Association Recreation - Owned, Deed Restrictions, Playground, Pool, Sidewalks
- Pet fee: $0 monthly
- Subdivision: COVINGTON PARK PH 2A UNIT 1
HOA
- Has HOA: Yes
- HOA fee: $9 monthly
- HOA name: Covington Park HOA Erica Yates
- HOA phone: 813-433-2012
Location
- Region: Apollo Beach
Financial & listing details
- Price per square foot: $204/sqft
- Tax assessed value: $265,046
- Annual tax amount: $4,571
- Date on market: 3/21/2025
- Cumulative days on market: 51 days
- Listing terms: Cash,Conventional,FHA,VA Loan
- Ownership: Fee Simple
- Total actual rent: 0
- Electric utility on property: Yes
- Road surface type: Paved, Asphalt
Price history
| Date | Event | Price |
|---|---|---|
| 6/6/2025 | Sold | $315,555$204/sqft |
Source:  Stellar MLS #TB8364845 Report a problem Stellar MLS #TB8364845 Report a problem | ||
| 5/11/2025 | Pending sale | $315,555$204/sqft |
Source: Stellar MLS #TB8364845 Report a problem | ||
| 5/5/2025 | Price change | $315,555-2.9%$204/sqft |
Source: Stellar MLS #TB8364845 Report a problem | ||
| 3/21/2025 | Listed for sale | $325,000+62.5%$210/sqft |
Source: Stellar MLS #TB8364845 Report a problem | ||
| 9/10/2018 | Sold | $200,000-2.4%$129/sqft |
Source: Public Record Report a problem | ||
| 7/30/2018 | Pending sale | $205,000$132/sqft |
Source: Keller Williams Realty New Tampa #T3118416 Report a problem | ||
| 7/19/2018 | Listed for sale | $205,000$132/sqft |
Source: KELLER WILLIAMS - NEW TAMPA #T3118416 Report a problem | ||
Public tax history
| Year | Property taxes | Tax assessment |
|---|---|---|
| 2025 | $4,903 +7.3% | $265,046 +52.8% |
| 2024 | $4,571 +7.5% | $173,497 +3% |
| 2023 | $4,251 -4.9% | $168,444 +3% |
| 2022 | $4,469 +1.6% | $163,538 +3% |
| 2021 | $4,399 +2% | $158,775 +1.4% |
| 2020 | $4,313 -13.3% | $156,583 +2.3% |
| 2019 | $4,977 | $153,128 +81.9% |
| 2018 | $4,977 +69.2% | $84,200 -35.6% |
| 2017 | $2,941 +9.8% | $130,756 +61.9% |
| 2016 | $2,678 +1.5% | $80,772 +0.7% |
| 2015 | $2,639 +0.2% | $80,211 +0.8% |
| 2014 | $2,634 | $79,574 +1.5% |
| 2013 | $2,634 +3.3% | $78,398 +1.7% |
| 2012 | $2,550 -3.5% | $77,088 -5.6% |
| 2011 | $2,644 -3.4% | $81,618 -6% |
| 2010 | $2,736 -8.9% | $86,849 -12.6% |
| 2009 | $3,003 -16.6% | $99,409 -23% |
| 2008 | $3,599 -4.1% | $129,101 +5.6% |
| 2007 | $3,753 -2.6% | $122,276 +2.5% |
| 2006 | $3,855 +2.4% | $119,294 +3% |
| 2005 | $3,765 | $115,819 +3% |
| 2004 | -- | $112,446 +1.9% |
| 2003 | -- | $110,349 +530.6% |
| 2002 | -- | $17,500 |
Find assessor info on the county website
Neighborhood: 33572
Nearby homes
- $343,1003 bd2 ba1.9k sqft7605 Wiltshire Park Pl, Apollo Beach, FL 33572Off Market
- $337,8004 bd2 ba1.8k sqft7609 Wiltshire Park Pl, Apollo Beach, FL 33572Off Market

- $335,0003 bd2 ba1.8k sqft7603 Wiltshire Park Pl, Apollo Beach, FL 33572Sold
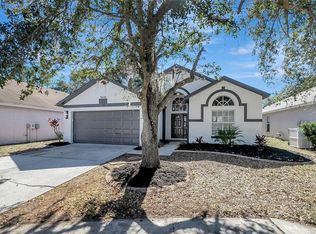
- $369,9993 bd2 ba1.5k sqft7611 Wiltshire Park Pl, Apollo Beach, FL 33572For Sale

- $334,9003 bd2 ba1.9k sqft7601 Wiltshire Park Pl, Apollo Beach, FL 33572Sold
- $327,7003 bd2 ba1.9k sqft7613 Wiltshire Park Pl, Apollo Beach, FL 33572Off Market
- $354,2003 bd2 ba1.8k sqft7608 Wiltshire Park Pl, Apollo Beach, FL 33572Off Market
- $310,5003 bd2 ba1.4k sqft7610 Wiltshire Park Pl, Apollo Beach, FL 33572Off Market
Nearby schools
GreatSchools rating
- 7/10Doby Elementary SchoolGrades: PK-5Distance: 0.1 mi
- 3/10Eisenhower Middle SchoolGrades: 6-8Distance: 0.9 mi
- 4/10East Bay High SchoolGrades: 9-12Distance: 1 mi
Schools provided by the listing agent
- Elementary: Doby Elementary-HB
- Middle: Eisenhower-HB
- High: East Bay-HB
Source: Stellar MLS. This data may not be complete. We recommend contacting the local school district to confirm school assignments for this home.
Get a cash offer in 3 minutes
Find out how much your home could sell for in as little as 3 minutes with a no-obligation cash offer.
Estimated market value
$308,400
Get a cash offer in 3 minutes
Find out how much your home could sell for in as little as 3 minutes with a no-obligation cash offer.
Estimated market value
$308,400
- Florida
- Hillsborough County
- Apollo Beach
- 33572
- 7607 WILTSHIRE PARK PLACE
Nearby cities
Nearby zip codes
Other Apollo Beach Topics
