French Brothers Homes presents this beautifully designed 4/2.5/2home in Escondido Ranch. Step inside to an inviting layout designed for both everyday living and effortless entertaining. The spacious living area flows seamlessly into the kitchen and dining spaces, creating a warm and functional heart of the home. The kitchen is thoughtfully designed, offering both style and practicality. The private primary suite provides a relaxing retreat, complete with a well-appointed ensuite bath and generous closet space. The additional bedrooms offer comfort and flexibility for family, guests, or a home office. Located in Frenship ISD, this home offers convenient access to award-winning schools and countless shopping and dining options, making it an ideal place to call home. Backed by over 40 years of experience and a legacy of quality craftsmanship, French Brothers Homes delivers thoughtful design, lasting quality, and a level of care you can see and feel.
New construction
Price cut: $50K (9/10)
$369,900
7608 52nd St, Lubbock, TX 79407
4beds
2,101sqft
Single Family Residence, Residential
Built in 2026
6,534 Square Feet Lot
$367,700 Zestimate®
$176/sqft
$-- HOA
What's special
Well-appointed ensuite bathGenerous closet space
- 26 days
- 208
- 18
Zillow last checked:
Listing updated:
Listed by:
Stacey Rogers TREC #0588927 806-368-1066,
Keller Williams Realty,
Candace ODell-Wood TREC #0740862 806-632-9066,
Keller Williams Realty
Source: LBMLS,MLS#: 202612681
Facts & features
Interior
Bedrooms & bathrooms
- Bedrooms: 4
- Bathrooms: 3
- Full bathrooms: 2
- 1/2 bathrooms: 1
Primary bedroom
- Area: 208 Square Feet
- Dimensions: 16.00 x 13.00
Bedroom 2
- Area: 143 Square Feet
- Dimensions: 13.00 x 11.00
Bedroom 3
- Area: 143 Square Feet
- Dimensions: 13.00 x 11.00
Dining room
- Area: 140 Square Feet
- Dimensions: 14.00 x 10.00
Family room
- Area: 255 Square Feet
- Dimensions: 17.00 x 15.00
Kitchen
- Area: 204 Square Feet
- Dimensions: 17.00 x 12.00
Laundry
- Area: 60 Square Feet
- Dimensions: 10.00 x 6.00
Heating
- Central, Natural Gas
Cooling
- Ceiling Fan(s), Central Air, Electric
Appliances
- Included: Dishwasher, Disposal, Gas Range, Microwave, Range Hood
- Laundry: Electric Dryer Hookup, Laundry Room, Main Level, Washer Hookup
Features
- Ceiling Fan(s), Kitchen Island, Open Floorplan, Pantry, Quartz Counters, Soaking Tub, Walk-In Closet(s)
- Flooring: Carpet, Luxury Vinyl, Tile
- Windows: Double Pane Windows
- Number of fireplaces: 1
- Fireplace features: Gas, Living Room
Interior area
- Total structure area: 2,101
- Total interior livable area: 2,101 sqft
- Finished area above ground: 2,101
Property
Parking
- Total spaces: 2
- Parking features: Alley Access, Attached, Driveway, Garage, Garage Door Opener, Garage Faces Rear, On Street
- Attached garage spaces: 2
- Has uncovered spaces: Yes
Features
- Exterior features: Private Yard
- Fencing: Back Yard,Fenced,Gate,Wood
Lot
- Size: 6,534 Square Feet
- Features: Back Yard, City Lot, Front Yard, Landscaped, Sprinklers In Front, Sprinklers In Rear
Details
- Parcel number: R353212
- Zoning description: Single Family
Construction
Type & style
- Home type: SingleFamily
- Architectural style: Ranch
- Property subtype: Single Family Residence, Residential
Materials
- Batts Insulation, Board & Batten Siding, Brick, Foam Insulation, Stucco
- Foundation: Slab
- Roof: Composition
Condition
- New Construction
- New construction: Yes
- Year built: 2026
Utilities & green energy
- Sewer: Public Sewer
- Water: Public
- Utilities for property: Cable Available, Electricity Available, Natural Gas Available, Sewer Connected
Community & HOA
Community
- Features: Curbs, Sidewalks, Street Lights
- Security: None
HOA
- Has HOA: No
Location
- Region: Lubbock
Financial & listing details
- Price per square foot: $176/sqft
- Tax assessed value: $35,000
- Annual tax amount: $7,355
- Date on market: 9/11/2026
- Cumulative days on market: 204 days
- Listing terms: Cash,Conventional,FHA,VA Loan
- Electric utility on property: Yes
- Road surface type: Paved
Estimated market value
$367,700
$349,000 - $386,000
$2,463/mo
Price history
| Date | Event | Price |
|---|---|---|
| 9/10/2026 | Price change | $369,900-11.9%$176/sqft |
Source:  LBMLS #202612115 Report a problem LBMLS #202612115 Report a problem | ||
| 7/27/2026 | Price change | $419,900-3.7%$200/sqft |
Source: LBMLS #202609673 Report a problem | ||
| 3/19/2026 | Listed for sale | $435,900$207/sqft |
Source: LBMLS #202603597 Report a problem | ||
Public tax history
| Year | Property taxes | Tax assessment |
|---|---|---|
| 2025 | $721 | $35,000 |
Find assessor info on the county website
Monthly payment
Est. payment
Payment breakdown
Explore the cost of this home by adjusting the details. Changes won't be saved.Climate risks
Neighborhood: 79407
Nearby schools
Schools provided by the listing agent
- Elementary: Ridgewood
- Middle: Alcove Trails
- High: Frenship
Source: LBMLS. This data may not be complete. We recommend contacting the local school district to confirm school assignments for this home.

Similar homes
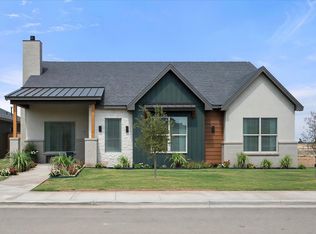
- $375,0004 bd3 ba2.3k sqft7620 55th St, Lubbock, TX 79407For Sale
 MLS ID #202612364, Aaron Jistel, ListingSpark. LBMLS
 - $365,0004 bd3 ba2.1k sqft7612 53rd St, Lubbock, TX 79407For Sale
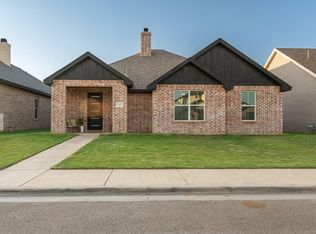 MLS ID #202608879, Vanessa Perez, Aycock Realty Group, LLC. LBMLS
 - $389,9993 bd2 ba2.1k sqft7810 55th St, Lubbock, TX 79407For Sale
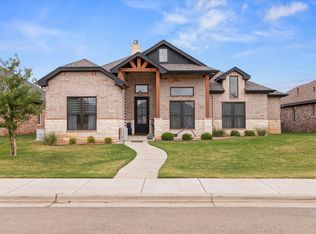 MLS ID #202612301, Cole Whisenhunt, Keller Williams Realty. LBMLS
 - $419,0004 bd3 ba2.2k sqft7815 54th St, Lubbock, TX 79407For Sale
 MLS ID #202612897, Jennifer Taylor, Keller Williams Realty. LBMLS
