One or more photo(s) has been virtually staged. Under contract, accepting backup offers. One or more photo(s) has been virtually staged. A stunning fusion of modern design and hurricane-resilient engineering, this custom-built concrete home offers exceptional durability, luxury, and peace of mind. Constructed entirely of solid reinforced concrete from foundation to rooftop, the home features Type I fire-rated materials, termite-resistant construction, and hurricane-impact windows and doors—significantly reducing storm risk and insurance costs. The interior showcases soaring 22-foot ceilings, floor-to-ceiling windows, and a dramatic floating staircase. Marble texture flooring, recessed lighting, and clean contemporary lines enhance the home’s refined aesthetic. The residence offers four spacious bedrooms, each with a private en-suite bathroom, plus a dedicated office ideal for remote work. The Loomen European kitchen is equipped with premium appliances and sleek finishes, while the primary suite features a spa-inspired bathroom with a walk-in shower and soaking tub enclosed within the shower. Additional features include dual-zone climate control, EV charger, impact-rated insulated garage door, and a fully concrete-fenced backyard. Outdoor living includes a private pool and an expansive 2,000 sq. ft. rooftop terrace with outdoor kitchen and 360-degree views. A gated entry provides added privacy and convenience. Ideally located minutes from toll access, Tampa International Airport, International Plaza, Raymond James Stadium, Downtown Tampa, and top-rated schools. No HOA or CDD fees.
Sold for $1,294,000
$1,294,000
7608 ANTILLA STREET, TAMPA, FL 33625
4beds
3,195sqft
Single Family Residence
Built in 2022
5,460 Square Feet Lot
$1,281,800 Zestimate®
$405/sqft
$5,061 Estimated rent
Home value
$1,281,800
$1.19M - $1.37M
$5,061/mo
Zestimate® history
Owner options
List your home for rent
$5,061/mo
Rent Zestimate®
Find your next renter with Zillow Rental Manager. Plus, with online applications, you can quickly screen prospective tenants – for free.
$5,061/mo
Rent Zestimate®
Refinance and save
$9,018/mo
Est. payment
Refinancing to a lower rate could help reduce your monthly payments and save thousands over the life of the loan.
$9,018/mo
Est. payment
Explore your selling options
Work with a Zillow partner agent
Leverage their expertise and Zillow's premium Showcase listings to get your home seen by more buyers.
Get startedList with your own agent
Get your home in front of millions of buyers by listing it on Zillow.
Learn how to do itSell it yourself
Take full control of how buyers see your home on Zillow by listing For Sale by Owner (FSBO).
List your homeWhat's special
Private poolSleek finishesOutdoor kitchenFour spacious bedroomsFloor-to-ceiling windowsDual-zone climate controlDramatic floating staircase
Zillow last checked:
Listing updated:
Listed by:
Rawan Qutob 813-507-5787,
VANDERLEELIE & ASSOC.RE ESTATE 813-245-2068
Bought with:
Rawan Qutob, 3647516
VANDERLEELIE & ASSOC.RE ESTATE
Source: Stellar MLS,MLS#: TB8456413 Originating MLS: Suncoast Tampa
Originating MLS: Suncoast Tampa
Facts & features
Interior
Bedrooms & bathrooms
- Bedrooms: 4
- Bathrooms: 4
- Full bathrooms: 4
Primary bedroom
- Features: Dual Sinks, En Suite Bathroom, Tub With Shower, Walk-In Closet(s)
- Level: Second
Bathroom 1
- Features: Built-in Closet
- Level: First
Bathroom 2
- Features: Built-in Closet
- Level: Second
Bathroom 3
- Features: Built-in Closet
- Level: Second
Dining room
- Features: No Closet
- Level: First
Kitchen
- Features: Kitchen Island, No Closet
- Level: First
Laundry
- Features: No Closet
- Level: Second
Living room
- Features: Storage Closet
- Level: First
Loft
- Features: No Closet
- Level: Second
Office
- Features: No Closet
- Level: Second
Heating
- Central
Cooling
- Central Air
Appliances
- Included: Oven, Convection Oven, Cooktop, Dishwasher, Disposal, Dryer, Electric Water Heater, Microwave, Range, Range Hood, Refrigerator, Washer
- Laundry: Common Area, Electric Dryer Hookup, Inside, Laundry Room, Upper Level, Washer Hookup
Features
- Built-in Features, Cathedral Ceiling(s), Eating Space In Kitchen, High Ceilings, Other, Smart Home, Split Bedroom, Walk-In Closet(s), Wet Bar
- Flooring: Porcelain Tile
- Doors: French Doors, Outdoor Grill, Outdoor Kitchen, Sliding Doors
- Windows: Shutters
- Has fireplace: No
Interior area
- Total structure area: 6,114
- Total interior livable area: 3,195 sqft
Property
Parking
- Total spaces: 2
- Parking features: Garage - Attached
- Attached garage spaces: 2
Features
- Levels: Two
- Stories: 2
- Exterior features: Balcony, Garden, Irrigation System, Lighting, Outdoor Grill, Outdoor Kitchen, Permeable Paving, Private Entrance, Private Yard, Sprinkler Metered
- Has private pool: Yes
- Pool features: Gunite, Lighting
- Spa features: In Ground
Lot
- Size: 5,460 Square Feet
- Dimensions: 52 x 105
Details
- Parcel number: U02281703V00000600004.0
- Zoning: CPV-I-1
- Special conditions: None
Construction
Type & style
- Home type: SingleFamily
- Property subtype: Single Family Residence
Materials
- Concrete
- Foundation: Concrete Perimeter
- Roof: Concrete
Condition
- New construction: No
- Year built: 2022
Utilities & green energy
- Sewer: Public Sewer
- Water: Public
- Utilities for property: BB/HS Internet Available, Cable Available, Cable Connected, Electricity Available, Electricity Connected, Fiber Optics, Other, Public, Underground Utilities, Water Available, Water Connected
Community & HOA
Community
- Pet fee: $0 monthly
- Subdivision: TOWN/CITRUS PARK
HOA
- Has HOA: No
Location
- Region: Tampa
Financial & listing details
- Price per square foot: $405/sqft
- Tax assessed value: $1,129,659
- Annual tax amount: $18,896
- Date on market: 12/16/2025
- Cumulative days on market: 297 days
- Ownership: Fee Simple
- Total actual rent: 0
- Electric utility on property: Yes
- Road surface type: Paved
Price history
| Date | Event | Price |
|---|---|---|
| 4/10/2026 | Sold | $1,294,000$405/sqft |
Source:  Stellar MLS #TB8456413 Report a problem Stellar MLS #TB8456413 Report a problem | ||
| 2/28/2026 | Listing removed | $11,500$4/sqft |
Source: Stellar MLS #TB8471091 Report a problem | ||
| 2/28/2026 | Pending sale | $1,294,000$405/sqft |
Source: Stellar MLS #TB8456413 Report a problem | ||
| 2/1/2026 | Listed for rent | $11,500$4/sqft |
Source: Stellar MLS #TB8471091 Report a problem | ||
| 12/17/2025 | Listed for sale | $1,294,000-0.1%$405/sqft |
Source: Stellar MLS #TB8456413 Report a problem | ||
| 11/20/2025 | Listing removed | $1,295,000$405/sqft |
Source: Stellar MLS #TB8369659 Report a problem | ||
| 11/10/2025 | Price change | $1,295,000-2.3%$405/sqft |
Source: Stellar MLS #TB8369659 Report a problem | ||
| 7/28/2025 | Price change | $1,325,000-2.5%$415/sqft |
Source: Stellar MLS #TB8369659 Report a problem | ||
| 6/12/2025 | Price change | $1,359,000-2.6%$425/sqft |
Source: Stellar MLS #TB8369659 Report a problem | ||
| 4/3/2025 | Listed for sale | $1,395,000-3.8%$437/sqft |
Source: Stellar MLS #TB8369659 Report a problem | ||
| 7/11/2024 | Listing removed | $1,450,000$454/sqft |
Source: Stellar MLS #U8240520 Report a problem | ||
| 4/26/2024 | Listed for sale | $1,450,000+7.4%$454/sqft |
Source: Stellar MLS #U8240520 Report a problem | ||
| 10/11/2023 | Listing removed | -- |
Source: Stellar MLS #U8168703 Report a problem | ||
| 5/18/2023 | Listed for sale | $1,350,000$423/sqft |
Source: Stellar MLS #U8168703 Report a problem | ||
| 4/17/2023 | Listing removed | -- |
Source: Stellar MLS #U8168703 Report a problem | ||
| 2/20/2023 | Price change | $1,350,000-10%$423/sqft |
Source: Stellar MLS #U8168703 Report a problem | ||
| 8/2/2022 | Listed for sale | $1,500,000$469/sqft |
Source: Stellar MLS #U8168703 Report a problem | ||
| 7/30/2022 | Pending sale | $1,500,000$469/sqft |
Source: Stellar MLS #U8168703 Report a problem | ||
| 7/19/2022 | Listed for sale | $1,500,000-6.1%$469/sqft |
Source: Stellar MLS #U8168703 Report a problem | ||
| 6/30/2022 | Listing removed | -- |
Source: Stellar MLS #T3367802 Report a problem | ||
| 5/2/2022 | Price change | $1,597,000-11.1%$500/sqft |
Source: Stellar MLS #T3367802 Report a problem | ||
| 4/22/2022 | Listed for sale | $1,797,000$562/sqft |
Source: Stellar MLS #T3367802 Report a problem | ||
Public tax history
| Year | Property taxes | Tax assessment |
|---|---|---|
| 2025 | $21,159 +12% | $1,102,616 +10% |
| 2024 | $18,896 +19.2% | $1,002,378 +21.2% |
| 2023 | $15,849 +2206.1% | $826,757 +12530% |
| 2022 | $687 +545% | $6,546 +10% |
| 2021 | $107 -0.8% | $5,951 |
| 2020 | $107 -1% | $5,951 |
| 2019 | $108 | $5,951 |
Find assessor info on the county website
Neighborhood: 33625
Nearby homes
- $983,100-- bd3 ba2.6k sqft7606 Antilla St, Tampa, FL 33625Off Market
- $1,330,0003 bd4 ba2.5k sqft7604 Antilla St, Tampa, FL 33625Sold

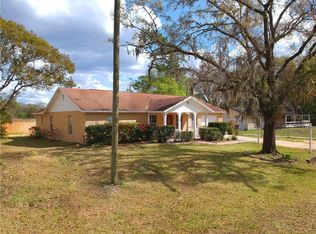
- $406,0003 bd2 ba1.6k sqft14813 Berkford Ave, Tampa, FL 33625Off Market
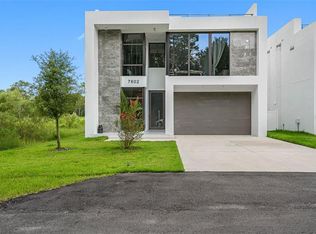
- $1,175,0004 bd4 ba2.8k sqft7602 Antilla St, Tampa, FL 33625Sold
- $511,2003 bd2 ba2.2k sqft14903 Berkford Ave, Tampa, FL 33625Off Market
- $438,9003 bd2 ba1.4k sqft14811 Berkford Ave, Tampa, FL 33625Off Market
- $448,3003 bd2 ba2.2k sqft14905 Berkford Ave, Tampa, FL 33625Off Market
- $513,8004 bd3 ba2.2k sqft14907 Berkford Ave, Tampa, FL 33625Off Market
Nearby schools
GreatSchools rating
- 7/10Citrus Park Elementary SchoolGrades: PK-5Distance: 0.5 mi
- 8/10Sergeant Paul R Smith Middle SchoolGrades: 6-8Distance: 0.6 mi
- 8/10Sickles High SchoolGrades: 9-12Distance: 0.9 mi
Get a cash offer in 3 minutes
Find out how much your home could sell for in as little as 3 minutes with a no-obligation cash offer.
Estimated market value
$1,281,800
Get a cash offer in 3 minutes
Find out how much your home could sell for in as little as 3 minutes with a no-obligation cash offer.
Estimated market value
$1,281,800
- Florida
- Hillsborough County
- Citrus Park
- 33625
- 7608 ANTILLA STREET
Nearby cities
Nearby zip codes
Other Citrus Park Topics
