OPEN HOUSE -Saturday March 23rd 11-2 Looking for a beautiful home that checks all the boxes look no further. This unique style rancher home is situated on a sprawling .64-acre lot that is flat and offers outstanding water views of Stoney Creek. This home is at the end of a no thru street so if you're looking for privacy here it is. The highly desired community of Lombardee Beach offers its owners many wonderful amenities that include a beach, boat ramp , Pier/Dock and toy lots. This is a Voluntary HOA Community. As you pull into the huge driveway of this home you and your guest will appreciate the oversized driveway enough to park 6-8+ cars. Not to mention the 2 var oversized attached garage that has finished drywall a remote-control temperature controlled heater and full custom shelving for ample storage space. As you make your way into the home you will be wowed by the open floor plan with a beautiful chef inspired kitchen that boasts gleaming dark kraftmaid cabinets under cabinet led lighting enhanced with granite counter tops. There is a awesome center island where you will find the double oven gas stove as well as plenty of seating for hosting family gatherings. There are top of the line GE Cafe stainless appliances with gleaming Brazilian engineered wood floors throughout the main level. There are 4 bedrooms all on the main level with 2 full baths and washer and dryer is located on main floor as well. The master suite offers a complete retreat with an on-suite bathroom that is spectacular. Custom tile work with separate shower with 2 showerheads one being a rainfall. Huge walk-in closet. Lower level is completely finished and if you like to entertain this will not disappoint. Enjoy the custom wet bar with plenty of seating while you guest can enjoy billiards as well as playing shuffleboard. Enjoy movie night and sporting events in the built-in theater room with custom seating. Your guest will not want to leave this entertaining oasis. There is a half bath which can easily be converted into a full bath. The lower level also offers a walk out to the spacious back yard that is fully fenced and during the summers will be the gathering spot of family and friends for huge barbeques. You will appreciate the huge maintenance free Trex Transcend composite deck with Lexan clear glass paneled rails for unobstructed views as you entertain in the huge 18x34 Vandorm pool off the deck. As a bonus this home offers a huge attic space that has rough in plumbing to create an additional master suite. There is a finished area currently in the upper attic that the owner has set up as a in home office. This home is priced to sell and will go quick so please feel free to come out for the first showings on March 23 rd during the open house from 11-2pm
Sold for $705,000
$705,000
7608 Beaver Rd, Glen Burnie, MD 21060
4beds
3,509sqft
Single Family Residence
Built in 2013
0.64 Acres Lot
$737,600 Zestimate®
$201/sqft
$5,388 Estimated rent
Home value
$737,600
$701,000 - $774,000
$5,388/mo
Zestimate® history
Owner options
List your home for rent
$5,388/mo
Rent Zestimate®
Find your next renter with Zillow Rental Manager. Plus, with online applications, you can quickly screen prospective tenants – for free.
$5,388/mo
Rent Zestimate®
Refinance and save
$4,314/mo
Est. payment
Refinancing to a lower rate could help reduce your monthly payments and save thousands over the life of the loan.
$4,314/mo
Est. payment
Explore your selling options
Work with a Zillow partner agent
Leverage their expertise and Zillow's premium Showcase listings to get your home seen by more buyers.
Get startedList with your own agent
Get your home in front of millions of buyers by listing it on Zillow.
Learn how to do itSell it yourself
Take full control of how buyers see your home on Zillow by listing For Sale by Owner (FSBO).
List your homeWhat's special
Home officeCustom seatingCustom tile workSeparate showerCustom wet barHalf bathGranite counter tops
Zillow last checked:
Listing updated:
Listed by:
Joseph Grimes 443-790-6574,
Douglas Realty, LLC
Bought with:
Mr. Kevin Carroll, 644101
Douglas Realty LLC
Source: Bright MLS,MLS#: MDAA2079962
Facts & features
Interior
Bedrooms & bathrooms
- Bedrooms: 4
- Bathrooms: 3
- Full bathrooms: 2
- 1/2 bathrooms: 1
- Main level bathrooms: 2
- Main level bedrooms: 4
Rooms
- Room types: Dining Room, Bedroom 2, Bedroom 3, Bedroom 4, Kitchen, Game Room, Family Room, Bedroom 1, Laundry, Other, Office, Media Room, Bathroom 1, Bathroom 2, Half Bath
Basement
- Area: 1650
Heating
- Heat Pump, Electric
Cooling
- Central Air, Electric
Appliances
- Included: Dishwasher, Oven/Range - Gas, Refrigerator, Washer, Dryer, Tankless Water Heater, Electric Water Heater
- Laundry: Main Level, Laundry Room
Features
- Bar, Crown Molding, Dining Area, Open Floorplan, Upgraded Countertops, Ceiling Fan(s), Combination Kitchen/Dining, Combination Kitchen/Living, Dry Wall
- Flooring: Wood, Carpet, Ceramic Tile
- Basement: Finished
- Has fireplace: No
Interior area
- Total structure area: 4,048
- Total interior livable area: 3,509 sqft
- Finished area above ground: 2,048
- Finished area below ground: 1,461
Property
Parking
- Total spaces: 2
- Parking features: Garage Faces Front, Garage Door Opener, Inside Entrance, Concrete, Driveway, Attached
- Attached garage spaces: 2
- Has uncovered spaces: Yes
Accessibility
- Accessibility features: None
Features
- Levels: One and One Half
- Stories: 1.5
- Patio & porch: Deck
- Exterior features: Play Equipment
- Has private pool: Yes
- Pool features: Above Ground, Private
- Has view: Yes
- View description: Water
- Has water view: Yes
- Water view: Water
- Body of water: Stoney Creek
Lot
- Size: 0.64 Acres
Details
- Additional structures: Above Grade, Below Grade
- Parcel number: 020350021425800
- Zoning: R5
- Special conditions: Standard
Construction
Type & style
- Home type: SingleFamily
- Architectural style: Ranch/Rambler
- Property subtype: Single Family Residence
Materials
- Vinyl Siding
- Foundation: Concrete Perimeter
- Roof: Architectural Shingle
Condition
- New construction: No
- Year built: 2013
Utilities & green energy
- Electric: 200+ Amp Service
- Sewer: Public Sewer
- Water: Public
- Utilities for property: Cable Connected, Propane, Phone Available
Community & HOA
Community
- Subdivision: Lombardee Beach
HOA
- Has HOA: No
- Amenities included: Beach Access, Boat Ramp, Pier/Dock, Tot Lots/Playground
Location
- Region: Glen Burnie
Financial & listing details
- Price per square foot: $201/sqft
- Tax assessed value: $373,100
- Annual tax amount: $3,842
- Date on market: 3/23/2024
- Listing agreement: Exclusive Right To Sell
- Listing terms: Cash,Conventional,FHA,VA Loan
- Inclusions: Pool Table And Accessories, Shuffleboard Table, Theater Room Projection Tv And Surround Sound Speakers, Theater Room Couches, Shed, Shelving System In Garage
- Exclusions: Ring Camera System, Ice Machine In Garage, Extra Fridge And Freezer In Garage
- Ownership: Fee Simple
Price history
| Date | Event | Price |
|---|---|---|
| 4/26/2024 | Sold | $705,000+8.5%$201/sqft |
Source:  Bright MLS #MDAA2079962 Report a problem Bright MLS #MDAA2079962 Report a problem | ||
| 3/24/2024 | Contingent | $649,900$185/sqft |
Source: Bright MLS #MDAA2079962 Report a problem | ||
| 3/23/2024 | Listed for sale | $649,900+19.2%$185/sqft |
Source: Bright MLS #MDAA2079962 Report a problem | ||
| 12/16/2020 | Sold | $545,000+3.8%$155/sqft |
Source: Public Record Report a problem | ||
| 10/7/2020 | Pending sale | $524,999$150/sqft |
Source: RE/MAX Executive #MDAA445496 Report a problem | ||
| 10/7/2020 | Listed for sale | $524,999$150/sqft |
Source: RE/MAX Executive #MDAA445496 Report a problem | ||
| 9/21/2020 | Pending sale | $524,999$150/sqft |
Source: RE/MAX Executive #MDAA445496 Report a problem | ||
| 9/18/2020 | Listed for sale | $524,999+473.8%$150/sqft |
Source: RE/MAX Executive #MDAA445496 Report a problem | ||
| 6/29/2012 | Sold | $91,500+112.8%$26/sqft |
Source: Public Record Report a problem | ||
| 12/18/1997 | Sold | $43,000$12/sqft |
Source: Public Record Report a problem | ||
Public tax history
| Year | Property taxes | Tax assessment |
|---|---|---|
| 2025 | $6,344 +25.6% | $534,367 +15.8% |
| 2024 | $5,052 +7.1% | $461,400 +6.8% |
| 2023 | $4,717 +12.1% | $431,967 +7.3% |
| 2022 | $4,206 +7.9% | $402,533 +7.9% |
| 2021 | $3,899 +4.8% | $373,100 +4.9% |
| 2020 | $3,722 +5% | $355,833 -4.6% |
| 2019 | $3,545 +8.8% | $373,100 +16.1% |
| 2018 | $3,258 +1083% | $321,300 |
| 2017 | $275 | $321,300 |
| 2016 | $275 | $321,300 -7.8% |
| 2015 | $275 | $348,600 |
| 2014 | $275 | $348,600 -16.2% |
| 2013 | -- | $416,200 +940.5% |
| 2012 | -- | $40,000 |
| 2011 | -- | $40,000 |
| 2010 | -- | $40,000 -68.5% |
| 2009 | -- | $127,000 +22.1% |
| 2008 | -- | $104,000 +28.4% |
| 2007 | -- | $81,000 +39.7% |
| 2006 | -- | $58,000 +10.8% |
| 2005 | -- | $52,332 +6.1% |
| 2004 | -- | $49,333 +20.3% |
| 2003 | -- | $41,000 |
| 2002 | -- | $41,000 |
| 2001 | -- | $41,000 |
Find assessor info on the county website
Neighborhood: 21060
Nearby homes
- $348,200-- bd1 ba1.3k sqft7602 Beaver Rd, Glen Burnie, MD 21060Off Market
- $515,2003 bd3 ba2.2k sqft7675 Turnbrook Dr, Glen Burnie, MD 21060Off Market
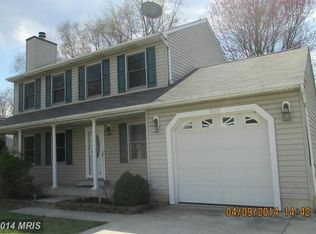
- $450,0003 bd3 ba2.1k sqft7673 Turnbrook Dr, Glen Burnie, MD 21060Sold
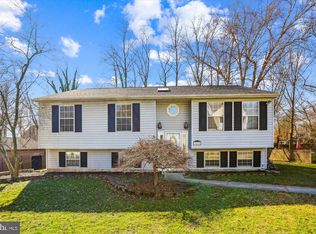
- $558,900-- bd3 ba2.6k sqft7677 Turnbrook Dr, Glen Burnie, MD 21060Off Market
- $105,600-- bd-- ba-- sqft116 William Chambers Jr Dr, Glen Burnie, MD 21060Off Market
- $450,2003 bd3 ba1.2k sqft114 William Chambers Jr Dr, Glen Burnie, MD 21060Off Market
- $473,500-- bd2 ba1.5k sqft118 William Chambers Jr Dr, Glen Burnie, MD 21060Off Market
- $550,0003 bd3 ba2.4k sqft7679 Turnbrook Dr, Glen Burnie, MD 21060Sold
Nearby schools
GreatSchools rating
- 3/10Solley Elementary SchoolGrades: PK-5Distance: 1.5 mi
- 5/10Northeast Middle SchoolGrades: 6-8Distance: 2 mi
- 5/10Northeast High SchoolGrades: 9-12Distance: 1 mi
Schools provided by the listing agent
- District: Anne Arundel County Public Schools
Source: Bright MLS. This data may not be complete. We recommend contacting the local school district to confirm school assignments for this home.
Get a cash offer in 3 minutes
Find out how much your home could sell for in as little as 3 minutes with a no-obligation cash offer.
Estimated market value
$737,600
Get a cash offer in 3 minutes
Find out how much your home could sell for in as little as 3 minutes with a no-obligation cash offer.
Estimated market value
$737,600
- Maryland
- Anne Arundel County
- Glen Burnie
- 21060
- 7608 Beaver Rd
Nearby cities
Nearby zip codes
Other Glen Burnie Topics
