Skip main navigation
Off market
  • $583,000

    7608 Bird Cherry Ln, Aubrey, TX 76227

    5beds
    3,429sqft
    Single Family Residence
    Built in ----
    -- sqft lot
    $583,000 Zestimate®
    $170/sqft
    $3,495 Estimated rent

    Home value

    $583,000

    $554,000 - $612,000

    $3,495/mo

    Zestimate® history
    Loading
    Loading...

    Owner options

    List your home for rent

    $3,495/mo

    Rent Zestimate®

    Find your next renter with Zillow Rental Manager. Plus, with online applications, you can quickly screen prospective tenants – for free.

    Learn more

    $3,495/mo

    Rent Zestimate®

    Refinance and save

    $3,854/mo

    Est. payment

    Refinancing to a lower rate could help reduce your monthly payments and save thousands over the life of the loan.

    See today's rates

    $3,854/mo

    Est. payment

    Explore your selling options

    Work with a Zillow partner agent

    Leverage their expertise and Zillow's premium Showcase listings to get your home seen by more buyers.

    Get started

    List with your own agent

    Get your home in front of millions of buyers by listing it on Zillow.

    Learn how to do it

    Sell it yourself

    Take full control of how buyers see your home on Zillow by listing For Sale by Owner (FSBO).

    List your home

    What's special

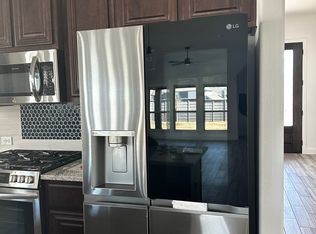
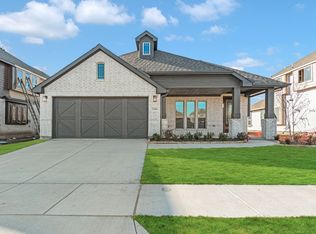
    Welcome to a stunning 2023-built residence nestled in the sought-after Union Park community of Aubrey, TX. This expansive two-story home offers 5 bedrooms, 3.5 bathrooms, and 3,429 square feet of thoughtfully designed living space, ideal for both everyday comfort and entertaining. Step inside to discover a bright, open-concept layout featuring a spacious living area with a cozy fireplace and abundant natural light. The gourmet kitchen is a chef's dream, boasting modern appliances, ample cabinetry, and a generous island perfect for casual dining or meal prep. Adjacent to the kitchen, the dining area provides an inviting space for family meals and gatherings. The main-level primary suite serves as a private retreat, complete with a luxurious en-suite bathroom featuring dual vanities, a soaking tub, a separate shower, and a walk-in closet. Upstairs, you'll find additional bedrooms and versatile spaces that can be tailored to your needs be it a home office, media room, or play area. Situated on a 6,882-square-foot lot, the property includes an attached garage and a backyard ready for your personal touch. The Union Park community enhances your lifestyle with amenities such as a clubhouse, pool, playgrounds, parks, and scenic trails, fostering a vibrant and active environment. Located within the Denton ISD, residents have access to Union Park Elementary, Navo Middle School, and Ray Braswell High School. Experience the perfect blend of modern living and community charm your new home awaits. Lease Requirement: Application Fee $85 (per applicant 18 or over),Written TXR Application (+), Credit & Background Check will be sent once all Docs and App Fee is received, 1-month pay stubs or bank statement for proof of Income at least 3x rent, Copy of DL. Restrictions: No Smoking, No Sublease, No Waterbeds Lease Type: Yearly, 1 Year Plus. Monies Required: First Months Rent, Pet Fee, Security Deposit. Tenant Expenses: All Utilities, HOA fees, Insurance, Pest Control. Pets: Case-by-Case Basis, Non-Refundable Pet Fee.

    This property is off market, which means it's not currently listed for sale or rent on Zillow. This may be different from what's available on other websites or public sources.
    Zillow last checked:

    Listing updated:

    Source: Zillow Rentals

    Facts & features

    Interior

    Bedrooms & bathrooms
    • Bedrooms: 5
    • Bathrooms: 4
    • Full bathrooms: 3
    • 1/2 bathrooms: 1
    Heating
    • Forced Air
    Cooling
    • Central Air
    Appliances
    • Included: Dishwasher, Microwave, Oven, WD Hookup
    • Laundry: Hookups
    Features
    • WD Hookup, Walk In Closet
    • Flooring: Carpet, Hardwood, Tile
    Interior area
    • Total interior livable area: 3,429 sqft

    Property

    Parking
    • Parking features: Attached
    • Has attached garage: Yes
    • Details: Contact manager
    Features
    • Exterior features: Bicycle storage, Heating system: Forced Air, Walk In Closet
    Details
    • Parcel number: R1006964

    Construction

    Type & style
    • Home type: SingleFamily
    • Property subtype: Single Family Residence

    Community & HOA

    Community
    • Deposit fee: $3,495
    Location
    • Region: Aubrey

    Financial & listing details

    • Price per square foot: $170/sqft
    • Tax assessed value: $616,455
    • Annual tax amount: $13,562
    • Date on market: 4/16/2025
    • Date available: 04/16/2025
    • Lease term: 1 Year

    Price history

    DateEventPrice
    5/27/2026Listing removed$599,000$175/sqft
    Source: NTREIS #21220758 Report a problem
    3/27/2026Listed for sale$599,000$175/sqft
    Source: NTREIS #21220758 Report a problem
    5/13/2025Listing removed$3,495$1/sqft
    Source: Zillow Rentals Report a problem
    4/16/2025Listed for rent$3,495$1/sqft
    Source: Zillow Rentals Report a problem

    Public tax history

    YearProperty taxesTax assessment
    2025$13,562 +10.5%$616,455 +24.7%
    2024$12,275 +802%$494,202 +604%
    2023$1,361 $70,202
    Find assessor info on the county website

    Neighborhood: 76227

    Nearby schools

    GreatSchools rating
    Get a cash offer in 3 minutes
    Find out how much your home could sell for in as little as 3 minutes with a no-obligation cash offer.
    Estimated market value
    $583,000
    Get a cash offer in 3 minutes
    Find out how much your home could sell for in as little as 3 minutes with a no-obligation cash offer.
    Estimated market value
    $583,000