Welcome home to this spacious two-story gem in the Palatial Hills Subdivision of Willowbrook. This 4-bedroom, 2.1-bath beauty is packed with updates and conveniently located on a large corner lot. You'll love the proximity to schools like The District 62 Gower West Elementary School and District 86 Hinsdale South High School, just a few minutes away. The classic 1976 brick home features a mansard roof, manicured landscaping, with updates including new paver front porch, new white tile style luxury vinyl in the entry and kitchen, as well as freshly refinished hardwood floors throughout. The home has been freshly painted and boasts new LVP floors in the basement, along with electrical updates and refreshed bathrooms. With spacious rooms and multiple living areas, including a finished basement with a bar, this home offers plenty of space for enjoyment. The Primary Suite features a large walk-in closet including two safes perfect for jewelry or important documents and a luxury bath with skylight above a deep soaking tub. The fourth bedroom is 21x22 with a tandem room 14x14. It is staged as a lovely children's suite. However, it could serve as an exercise/office suite. Outside, there is an enclosed patio, paver patios, and a sunny south/west-facing fenced backyard with a gazebo. Nearby attractions include 100's of miles of nature preserves, the Darien Sportsplex, Indian Prairie Public Library, Darien Community Park and of course great shopping and restaurants. For those who commute often, the home is conveniently located near major thoroughfares such as Kingery Highway/Route 83, I-55, and I-294 with easy access to Chicago, O'Hare and Midway. This home truly offers the best of both worlds - a peaceful retreat with all the conveniences nearby. Note: This is an Estate Sale and the property is conveyed "as-is"
Closed
$500,000
7608 Blackberry Ln, Willowbrook, IL 60527
4beds
3,120sqft
Single Family Residence
Built in 1976
0.33 Acres Lot
$560,200 Zestimate®
$160/sqft
$4,414 Estimated rent
Home value
$560,200
$510,000 - $616,000
$4,414/mo
Zestimate® history
Owner options
List your home for rent
$4,414/mo
Rent Zestimate®
Find your next renter with Zillow Rental Manager. Plus, with online applications, you can quickly screen prospective tenants – for free.
$4,414/mo
Rent Zestimate®
Refinance and save
$3,549/mo
Est. payment
Refinancing to a lower rate could help reduce your monthly payments and save thousands over the life of the loan.
$3,549/mo
Est. payment
Explore your selling options
Work with a Zillow partner agent
Leverage their expertise and Zillow's premium Showcase listings to get your home seen by more buyers.
Get startedList with your own agent
Get your home in front of millions of buyers by listing it on Zillow.
Learn how to do itSell it yourself
Take full control of how buyers see your home on Zillow by listing For Sale by Owner (FSBO).
List your homeWhat's special
Manicured landscapingLuxury bath with skylightCorner lotEnclosed patioNew paver front porchRefinished hardwood floorsLarge walk-in closet
Zillow last checked:
Listing updated:
Listed by:
Catherine LaBelle 224-558-2043,
Baird & Warner
Bought with:
Khaled Zarzour
Coldwell Banker Realty
Source: MRED as distributed by MLS GRID,MLS#: 12195346
Facts & features
Interior
Bedrooms & bathrooms
- Bedrooms: 4
- Bathrooms: 3
- Full bathrooms: 2
- 1/2 bathrooms: 1
Rooms
- Room types: Office, Recreation Room, Sun Room, Eating Area
Primary bedroom
- Features: Flooring (Hardwood), Bathroom (Full)
- Level: Second
- Area: 595 Square Feet
- Dimensions: 35X17
Bedroom 2
- Features: Flooring (Hardwood)
- Level: Second
- Area: 180 Square Feet
- Dimensions: 15X12
Bedroom 3
- Features: Flooring (Hardwood)
- Level: Second
- Area: 180 Square Feet
- Dimensions: 15X12
Bedroom 4
- Features: Flooring (Carpet)
- Level: Second
- Area: 483 Square Feet
- Dimensions: 21X23
Bar entertainment
- Features: Flooring (Ceramic Tile)
- Level: Basement
- Area: 176 Square Feet
- Dimensions: 22X08
Dining room
- Features: Flooring (Hardwood)
- Level: Main
- Area: 130 Square Feet
- Dimensions: 10X13
Eating area
- Features: Flooring (Vinyl)
- Level: Main
- Area: 176 Square Feet
- Dimensions: 11X16
Family room
- Features: Flooring (Carpet)
- Level: Main
- Area: 234 Square Feet
- Dimensions: 18X13
Kitchen
- Features: Kitchen (Eating Area-Table Space, Granite Counters, Updated Kitchen), Flooring (Vinyl)
- Level: Main
- Area: 169 Square Feet
- Dimensions: 13X13
Laundry
- Features: Flooring (Vinyl)
- Level: Basement
- Area: 143 Square Feet
- Dimensions: 11X13
Living room
- Features: Flooring (Hardwood)
- Level: Main
- Area: 300 Square Feet
- Dimensions: 20X15
Office
- Features: Flooring (Carpet)
- Level: Second
- Area: 169 Square Feet
- Dimensions: 13X13
Recreation room
- Features: Flooring (Vinyl)
- Level: Basement
- Area: 570 Square Feet
- Dimensions: 30X19
Sun room
- Features: Flooring (Carpet)
- Level: Main
- Area: 360 Square Feet
- Dimensions: 24X15
Heating
- Natural Gas, Forced Air
Cooling
- Central Air
Appliances
- Included: Double Oven, Microwave, Dishwasher, Refrigerator, Washer, Dryer, Disposal, Stainless Steel Appliance(s), Cooktop, Gas Cooktop, Oven, Humidifier, Gas Water Heater
- Laundry: Gas Dryer Hookup
Features
- Wet Bar, Built-in Features, Walk-In Closet(s), Bookcases
- Flooring: Hardwood, Carpet
- Windows: Screens, Skylight(s)
- Basement: Finished,Full
- Attic: Unfinished
- Number of fireplaces: 1
- Fireplace features: Gas Log, Gas Starter, Family Room
Interior area
- Total structure area: 4,578
- Total interior livable area: 3,120 sqft
- Finished area below ground: 1,002
Property
Parking
- Total spaces: 2
- Parking features: Concrete, Garage Door Opener, On Site, Garage Owned, Attached, Garage
- Attached garage spaces: 2
- Has uncovered spaces: Yes
Accessibility
- Accessibility features: No Disability Access
Features
- Stories: 2
- Patio & porch: Patio
- Fencing: Fenced
Lot
- Size: 0.33 Acres
- Features: Corner Lot
Details
- Additional structures: Gazebo
- Parcel number: 0927405012
- Special conditions: None
- Other equipment: Ceiling Fan(s), Sump Pump
Construction
Type & style
- Home type: SingleFamily
- Architectural style: Traditional
- Property subtype: Single Family Residence
Materials
- Vinyl Siding, Brick
- Foundation: Concrete Perimeter
- Roof: Asphalt
Condition
- New construction: No
- Year built: 1976
- Major remodel year: 2024
Details
- Builder model: MANSARD ROOF TWO STORY
Utilities & green energy
- Electric: Circuit Breakers
- Sewer: Public Sewer
- Water: Lake Michigan
Community & HOA
Community
- Features: Park, Curbs, Sidewalks, Street Lights, Street Paved
- Security: Carbon Monoxide Detector(s)
- Subdivision: Palatial Hills
HOA
- Services included: None
Location
- Region: Willowbrook
Financial & listing details
- Price per square foot: $160/sqft
- Tax assessed value: $192,432
- Annual tax amount: $8,056
- Date on market: 11/6/2024
- Listing terms: Conventional
- Ownership: Fee Simple
Price history
| Date | Event | Price |
|---|---|---|
| 1/13/2025 | Sold | $500,000-8.3%$160/sqft |
Source:  MRED as distributed by MLS GRID #12195346 Report a problem MRED as distributed by MLS GRID #12195346 Report a problem | ||
| 12/7/2024 | Contingent | $545,000$175/sqft |
Source: MRED as distributed by MLS GRID #12195346 Report a problem | ||
| 11/6/2024 | Listed for sale | $545,000-5.2%$175/sqft |
Source: MRED as distributed by MLS GRID #12195346 Report a problem | ||
| 9/10/2024 | Listing removed | $575,000$184/sqft |
Source: MRED as distributed by MLS GRID #12071076 Report a problem | ||
| 9/4/2024 | Price change | $575,000-4%$184/sqft |
Source: MRED as distributed by MLS GRID #12071076 Report a problem | ||
| 7/24/2024 | Price change | $599,000-3.2%$192/sqft |
Source: MRED as distributed by MLS GRID #12071076 Report a problem | ||
| 6/18/2024 | Price change | $619,000-3.1%$198/sqft |
Source: MRED as distributed by MLS GRID #12071076 Report a problem | ||
| 6/6/2024 | Listed for sale | $639,000$205/sqft |
Source: MRED as distributed by MLS GRID #12071076 Report a problem | ||
Public tax history
| Year | Property taxes | Tax assessment |
|---|---|---|
| 2024 | $8,443 +4.8% | $192,432 +8.8% |
| 2023 | $8,056 +6.6% | $176,900 +7.4% |
| 2022 | $7,560 +4.1% | $164,670 +1.1% |
| 2021 | $7,261 +1.4% | $162,800 +2% |
| 2020 | $7,163 +4% | $159,580 |
| 2019 | $6,885 +1.7% | -- |
| 2018 | $6,770 -2.5% | $155,810 +3.9% |
| 2017 | $6,942 +2.5% | $149,930 +4.8% |
| 2016 | $6,775 +1.5% | $143,090 +6.3% |
| 2015 | $6,677 -2.7% | $134,620 -0.9% |
| 2014 | $6,859 +2.6% | $135,810 +0.5% |
| 2013 | $6,683 +1% | $135,180 -4.3% |
| 2012 | $6,619 +4.6% | $141,270 -6.1% |
| 2011 | $6,331 -0.7% | $150,440 -8.7% |
| 2010 | $6,373 +3% | $164,800 -5.8% |
| 2009 | $6,186 +0.9% | $174,920 |
| 2008 | $6,129 +4.2% | $174,920 +5.9% |
| 2007 | $5,881 +7.5% | $165,170 +10.2% |
| 2006 | $5,470 +4.2% | $149,860 +7.7% |
| 2005 | $5,250 +3.2% | $139,150 +7% |
| 2004 | $5,086 +3.5% | $130,040 +10% |
| 2003 | $4,916 +1.9% | $118,220 +6.7% |
| 2002 | $4,822 +3% | $110,800 +6.8% |
| 2001 | $4,681 +2.1% | $103,770 +3.5% |
| 2000 | $4,586 | $100,260 |
Find assessor info on the county website
Neighborhood: 60527
Nearby homes
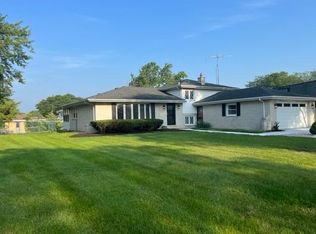
- $492,2003 bd2 ba1.7k sqft7616 Blackberry Ln, Willowbrook, IL 60527Off Market
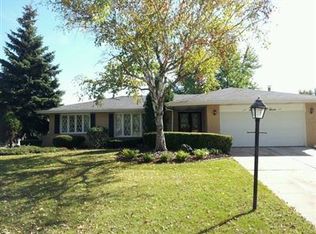
- $544,3003 bd2 ba1.8k sqft7607 Appletree Ln, Willowbrook, IL 60527Off Market
- $490,300-- bd2 ba1.3k sqft7601 Appletree Ln, Willowbrook, IL 60527Off Market
- $444,500-- bd2 ba1.5k sqft7613 Appletree Ln, Willowbrook, IL 60527Off Market
- $512,200-- bd2 ba2.2k sqft7624 Blackberry Ln, Willowbrook, IL 60527Off Market
- $463,100-- bd2 ba1.3k sqft7621 Blackberry Ln, Willowbrook, IL 60527Off Market
- $487,6003 bd2 ba1.8k sqft7619 Appletree Ln, Willowbrook, IL 60527Off Market
- $251,9002 bd1 ba953 sqft344 Sheridan Dr APT 2A, Willowbrook, IL 60527Off Market
Nearby schools
GreatSchools rating
- 9/10Gower West Elementary SchoolGrades: PK-4Distance: 0.1 mi
- 8/10Gower Middle SchoolGrades: 5-8Distance: 1.3 mi
- 7/10Hinsdale South High SchoolGrades: 9-12Distance: 0.4 mi
Schools provided by the listing agent
- Elementary: Gower West Elementary School
- Middle: Gower Middle School
- High: Hinsdale South High School
- District: 62
Source: MRED as distributed by MLS GRID. This data may not be complete. We recommend contacting the local school district to confirm school assignments for this home.
Get a cash offer in 3 minutes
Find out how much your home could sell for in as little as 3 minutes with a no-obligation cash offer.
Estimated market value
$560,200
Get a cash offer in 3 minutes
Find out how much your home could sell for in as little as 3 minutes with a no-obligation cash offer.
Estimated market value
$560,200
- Illinois
- DuPage County
- Willowbrook
- 60527
- 7608 Blackberry Ln
Nearby cities
Nearby zip codes
Other Willowbrook Topics
