New Listing! Welcome to this spacious patio home located in the highly desirable Autumn Trace Community with an in ground swimming pool and clubhouse. This amazing home has an open floor plan that consists of a living room with a gas fireplace and ceiling fan and that flows into the dining area and sitting room. The sitting room has plenty of natural lighting and a door leading to the back patio. As you enter the front door there is a spacious eat in kitchen with plenty of oak cabinets and counter space. Ceiling fan. Ceramic tile flooring. Refrigerator, stove, dishwasher and microwave to remain. Designer wall with pass through window as well. Large primary bedroom with a walk-in closet. The primary bathroom has a garden tub a ceramic tub surround and a glass block window, separate stand-up shower and two separate sink. Ceramic tile flooring. There are two additional nice sized separate stand-up shower and two separate sink and a full bathroom in the hall. Check out the walk-in bathtub with a seat and jets. Ceramic tub surround and ceramic tile flooring. Separate utility room that consists of a wash basin. Most of the flooring in the home appears to be wood planks or hardwood. Seller not sure as it was in the home when it was purchased. Here is the garage that you have been looking for. WOW! A three-car garage. What a bonus. Dead end street. Make your appointment today. You don't want to miss out on this one!!
Sold for $294,900
Zillow last checked:
Listing updated:
Bought with:
Shelly H Gardner, 252631
Keller Williams Collective
Source: Metro Search Inc. LLC DBA Apex MLS,MLS#: 1668591
Price history
| Date | Event | Price |
|---|---|---|
| 10/24/2024 | Sold | $294,900+1.7%$158/sqft |
Source:  Metro Search Inc. LLC DBA Apex MLS #1668591 Report a problem Metro Search Inc. LLC DBA Apex MLS #1668591 Report a problem | ||
| 9/9/2024 | Pending sale | $289,900$155/sqft |
Source: Metro Search Inc. LLC DBA Apex MLS #1668591 Report a problem | ||
| 9/4/2024 | Price change | $289,900-6.5%$155/sqft |
Source: Metro Search Inc. LLC DBA Apex MLS #1668591 Report a problem | ||
| 8/21/2024 | Listed for sale | $310,000+19.7%$166/sqft |
Source: Metro Search Inc. LLC DBA Apex MLS #1668591 Report a problem | ||
| 6/3/2021 | Sold | $259,000$139/sqft |
Source: Metro Search Inc. LLC DBA Apex MLS #1582424 Report a problem | ||
| 4/22/2021 | Pending sale | $259,000$139/sqft |
Source: Metro Search Inc. LLC DBA Apex MLS #1582424 Report a problem | ||
| 4/22/2021 | Listed for sale | $259,000$139/sqft |
Source: Metro Search Inc. LLC DBA Apex MLS #1582424 Report a problem | ||
| 4/12/2021 | Contingent | $259,000$139/sqft |
Source: Metro Search Inc. LLC DBA Apex MLS #1582424 Report a problem | ||
| 4/3/2021 | Listed for sale | $259,000$139/sqft |
Source: Metro Search Inc. LLC DBA Apex MLS #1582424 Report a problem | ||
Nearby homes
- $250,0003 bd2 ba1.8k sqft7612 Buffalo Trace Dr, Louisville, KY 40214Sold
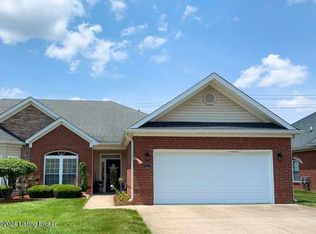
- $219,8703 bd2 ba1.9k sqft7614 Buffalo Trace Dr, Louisville, KY 40214Off Market
- $195,5004 bd2 ba1.8k sqft7610 Buffalo Trace Dr, Louisville, KY 40214Off Market
- $287,8004 bd2 ba1.8k sqft7614 Buffalo Trace Dr, Louisville, KY 40214Off Market


Get pre-qualified for a loan
At Zillow Home Loans, we can pre-qualify you in as little as 5 minutes with no impact to your credit score.An equal housing lender. NMLS #10287.
Sell for more on Zillow
Get a Zillow Showcase℠ listing at no additional cost and you could sell for .
$259,700
2% more
+$5,194
With Zillow Showcase(estimated)
$264,894
