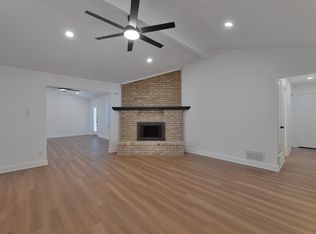
Discover this beautifully updated 3-bedroom, 2-bathroom home in the heart of North Richland Hills, offering 1,517 sq. ft. of stylish and comfortable living space. Nestled in a well-established neighborhood with access to a top-rated school district, this home is ideal for anyone seeking a blend of comfort and convenience. Step inside to find luxury vinyl plank flooring throughout, adding a modern touch with durability and easy maintenance. The recently updated kitchen is a chef’s dream, featuring updated countertops, custom cabinets, and double ovens, making meal prep a breeze. Custom closets throughout the home provide ample storage and organization. Outside, take advantage of a spacious backyard with a storage shed for extra convenience. The property also features RV parking, plus electric, with a secure gate, perfect for those who need space for additional vehicles or outdoor gear. Enjoy the best of outdoor living with multiple parks, ponds, and scenic trails just moments away. Whether you’re looking for a move-in-ready home or a peaceful retreat with convenient access to amenities, this property is a must-see!
Sold
Price Unknown
7608 Chasewood Dr, North Richland Hills, TX 76182
3beds
1,517sqft
Single Family Residence
Built in 1980
9,104 Square Feet Lot
$380,100 Zestimate®
$--/sqft
$2,228 Estimated rent
Home value
$380,100
$350,000 - $414,000
$2,228/mo
Zestimate® history
Owner options
List your home for rent
$2,228/mo
Rent Zestimate®
Find your next renter with Zillow Rental Manager. Plus, with online applications, you can quickly screen prospective tenants – for free.
$2,228/mo
Rent Zestimate®
Refinance and save
Refinancing to a lower rate could help reduce your monthly payments and save thousands over the life of the loan.
Explore your selling options
Work with a Zillow partner agent
Leverage their expertise and Zillow's premium Showcase listings to get your home seen by more buyers.
Get startedList with your own agent
Get your home in front of millions of buyers by listing it on Zillow.
Learn how to do itSell it yourself
Take full control of how buyers see your home on Zillow by listing For Sale by Owner (FSBO).
List your homeWhat's special
Rv parkingSpacious backyardCustom closetsDouble ovensCustom cabinetsUpdated kitchen
Zillow last checked:
Listing updated:
Listed by:
Kayci Schroeder 0716794 817-999-2211,
Phelps Realty Group, LLC 817-999-2211,
Megan Phelps 0497942 817-999-2211,
Phelps Realty Group, LLC
Bought with:
Isabelita Hawkins
Texas DFW Homes
Source: NTREIS,MLS#: 20887479
Facts & features
Interior
Bedrooms & bathrooms
- Bedrooms: 3
- Bathrooms: 2
- Full bathrooms: 2
Primary bedroom
- Features: Closet Cabinetry, Ceiling Fan(s), En Suite Bathroom, Walk-In Closet(s)
Bedroom
- Features: Built-in Features, Closet Cabinetry, Ceiling Fan(s), Walk-In Closet(s)
Bedroom
- Features: Built-in Features, Closet Cabinetry, Ceiling Fan(s), Walk-In Closet(s)
Primary bathroom
- Features: Built-in Features
Dining room
- Features: Built-in Features
Other
- Features: Built-in Features
Kitchen
- Features: Built-in Features, Granite Counters, Pantry
Living room
- Features: Ceiling Fan(s), Fireplace
Appliances
- Included: Double Oven, Dishwasher, Electric Cooktop, Electric Oven, Disposal, Microwave, Vented Exhaust Fan
- Laundry: Washer Hookup, Electric Dryer Hookup, Laundry in Utility Room
Features
- Built-in Features, Cathedral Ceiling(s), Eat-in Kitchen, Vaulted Ceiling(s), Walk-In Closet(s)
- Flooring: Luxury Vinyl Plank
- Windows: Bay Window(s), Window Coverings
- Has basement: No
- Number of fireplaces: 1
- Fireplace features: Living Room, Masonry, Wood Burning
Interior area
- Total interior livable area: 1,517 sqft
Property
Parking
- Total spaces: 2
- Parking features: Additional Parking, Driveway, Garage, Garage Door Opener, RV Gated, Boat, RV Access/Parking
- Attached garage spaces: 2
- Has uncovered spaces: Yes
Features
- Levels: One
- Stories: 1
- Patio & porch: Rear Porch, Front Porch
- Exterior features: Rain Gutters, RV Hookup, Storage
- Pool features: None
- Fencing: Fenced,Gate,Wood
Lot
- Size: 9,104 Square Feet
- Features: Back Yard, Interior Lot, Lawn, Level, Subdivision
Details
- Additional structures: RV/Boat Storage, Shed(s)
- Parcel number: 01508911
- Other equipment: Other
Construction
Type & style
- Home type: SingleFamily
- Architectural style: Ranch,Traditional,Detached
- Property subtype: Single Family Residence
Materials
- Brick
- Foundation: Slab
- Roof: Composition,Shingle
Condition
- Year built: 1980
Utilities & green energy
- Sewer: Public Sewer
- Water: Public
- Utilities for property: Sewer Available, Water Available
Green energy
- Energy generation: Solar
Community & HOA
Community
- Features: Playground, Park, Sidewalks
- Security: Smoke Detector(s)
- Subdivision: Kingswood Estates Add
HOA
- Has HOA: No
Location
- Region: North Richland Hills
Financial & listing details
- Tax assessed value: $295,576
- Annual tax amount: $6,414
- Date on market: 4/1/2025
- Cumulative days on market: 2 days
- Listing terms: Cash,Conventional,FHA,VA Loan
Price history
| Date | Event | Price |
|---|---|---|
| 5/2/2025 | Sold | -- |
Source: NTREIS #20887479 Report a problem | ||
| 4/9/2025 | Pending sale | $375,000$247/sqft |
Source: NTREIS #20887479 Report a problem | ||
| 4/4/2025 | Contingent | $375,000$247/sqft |
Source: NTREIS #20887479 Report a problem | ||
| 4/1/2025 | Listed for sale | $375,000+163.2%$247/sqft |
Source: NTREIS #20887479 Report a problem | ||
| 8/20/2014 | Listing removed | $142,500$94/sqft |
Source: Coldwell Banker Residential Brokerage - Colleyville Regional #12175975 Report a problem | ||
| 7/23/2014 | Price change | $142,500-5%$94/sqft |
Source: Coldwell Banker Residential Brokerage - Colleyville Regional #12175975 Report a problem | ||
| 7/10/2014 | Listed for sale | $150,000$99/sqft |
Source: Coldwell Banker Residential Brokerage - Colleyville Regional #12175975 Report a problem | ||
Public tax history
| Year | Property taxes | Tax assessment |
|---|---|---|
| 2025 | $6,349 -1% | $295,576 |
| 2024 | $6,414 +2.5% | $295,576 +3.6% |
| 2023 | $6,256 -0.8% | $285,184 +8.8% |
| 2022 | $6,305 +8.7% | $262,009 +12.7% |
| 2021 | $5,798 +9.6% | $232,514 +11.8% |
| 2020 | $5,291 -0.6% | $207,912 -0.6% |
| 2019 | $5,325 +0.6% | $209,258 +4.1% |
| 2018 | $5,295 +30.5% | $201,080 +31.5% |
| 2017 | $4,057 +16.1% | $152,945 +17.8% |
| 2016 | $3,494 +21.4% | $129,872 +9% |
| 2015 | $2,878 | $119,200 |
| 2014 | $2,878 | $119,200 +5.7% |
| 2013 | -- | $112,800 +3.7% |
| 2012 | -- | $108,800 |
| 2011 | -- | $108,800 +3.7% |
| 2010 | -- | $104,900 -6.2% |
| 2009 | -- | $111,800 |
| 2008 | -- | $111,800 |
| 2007 | -- | $111,800 |
| 2006 | -- | $111,800 |
| 2005 | -- | $111,800 +6.7% |
| 2004 | -- | $104,800 |
| 2003 | -- | $104,800 +1.6% |
| 2002 | -- | $103,100 +12.8% |
| 2001 | -- | $91,400 +10.9% |
| 2000 | -- | $82,400 |
Find assessor info on the county website
Neighborhood: Kingswood Estates
Nearby homes
- $339,5003 bd2 ba1.8k sqft7612 Chasewood Dr, North Richland Hills, TX 76182Off Market
- $--3 bd2 ba1.5k sqft7604 Chasewood Dr, North Richland Hills, TX 76182Sold

- $309,2003 bd2 ba1.6k sqft7609 Red Oak St, North Richland Hills, TX 76182Off Market
- $306,1003 bd2 ba1.4k sqft7605 Red Oak St, North Richland Hills, TX 76182Off Market
- $303,8003 bd2 ba1.4k sqft7617 Red Oak St, North Richland Hills, TX 76182Off Market
- $341,0003 bd2 ba1.6k sqft7616 Chasewood Dr, Fort Worth, TX 76182Off Market
- $512,9004 bd3 ba2.7k sqft7605 Chasewood Dr, North Richland Hills, TX 76182Off Market
- $453,7004 bd2 ba2.2k sqft7601 Chasewood Dr, North Richland Hills, TX 76182Off Market
Nearby schools
GreatSchools rating
- 9/10Green Valley Elementary SchoolGrades: PK-5Distance: 0.5 mi
- 8/10North Ridge Middle SchoolGrades: 6-8Distance: 0.5 mi
- 7/10Richland High SchoolGrades: 9-12Distance: 3.1 mi
Schools provided by the listing agent
- Elementary: Greenvalle
- Middle: Northridge
- High: Richland
- District: Birdville ISD
Source: NTREIS. This data may not be complete. We recommend contacting the local school district to confirm school assignments for this home.
Get a cash offer in 3 minutes
Find out how much your home could sell for in as little as 3 minutes with a no-obligation cash offer.
Estimated market value
$380,100
Get a cash offer in 3 minutes
Find out how much your home could sell for in as little as 3 minutes with a no-obligation cash offer.
Estimated market value
$380,100
- Texas
- Tarrant County
- North Richland Hills
- 76182
- Kingswood Estates
- 7608 Chasewood Dr
Nearby cities
Nearby neighborhoods
Nearby zip codes
Other North Richland Hills Topics
- Apartments for Rent in 76182
- Houses for Sale in 76182
- Houses for Rent in 76182
- 76182 Real Estate
- North Richland Hills Condos
- Houses for Sale in North Richland Hills
- Newest Listings in North Richland Hills
- North Richland Hills Home Values
- North Richland Hills Real Estate Agents
- North Richland Hills Refinance
- North Richland Hills Mortgage Rates
