Skip main navigation
Sold for $230,000
  • $230,000

    7608 Comstock Cv, Memphis, TN 38125

    3beds
    2,012sqft
    Single Family Residence
    Built in 2000
    9,147 Square Feet Lot
    $230,100 Zestimate®
    $114/sqft
    $1,954 Estimated rent

    Home value

    $230,100

    $219,000 - $242,000

    $1,954/mo

    Zestimate® history
    Loading
    Loading...

    Owner options

    List your home for rent

    $1,954/mo

    Rent Zestimate®

    Find your next renter with Zillow Rental Manager. Plus, with online applications, you can quickly screen prospective tenants – for free.

    Learn more

    $1,954/mo

    Rent Zestimate®

    Refinance and save

    $1,520/mo

    Est. payment

    Refinancing to a lower rate could help reduce your monthly payments and save thousands over the life of the loan.

    See today's rates

    $1,520/mo

    Est. payment

    Explore your selling options

    Work with a Zillow partner agent

    Leverage their expertise and Zillow's premium Showcase listings to get your home seen by more buyers.

    Get started

    List with your own agent

    Get your home in front of millions of buyers by listing it on Zillow.

    Learn how to do it

    Sell it yourself

    Take full control of how buyers see your home on Zillow by listing For Sale by Owner (FSBO).

    List your home

    What's special

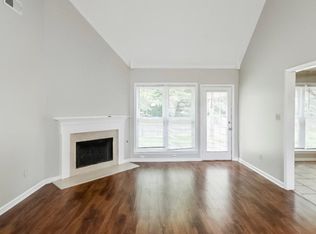
    Cozy gas fireplaceGreat curb appealBrand new laminate flooring
    Spacious 3-bedroom, 2.5-bath home located in the heart of Memphis—with no city taxes! Tucked away in a quiet cove, this home offers both privacy and convenience, just minutes from shopping, dining, and schools. Step inside to find a large kitchen that opens seamlessly into the great room, complete with a cozy gas fireplace—perfect for everyday living and entertaining. Upstairs features brand new laminate flooring. The home also includes a large expandable attic, offering the potential for a 4th bedroom, media room, or flex space to fit your needs. Outside, enjoy a spacious fenced-in backyard with a patio ideal for gatherings, along with great curb appeal and a 2-car garage. While the home could use some cosmetic updates, it is a fantastic opportunity to add your personal touch and build equity. Don’t miss your chance—this one won’t last long!

    Zillow last checked:

    Listing updated:

    Listed by:

    Stephen D Mansour,

    REMAX Experts

    Bought with:

    Kira Auvert

    Adaro Realty, Inc.

    Source: MAAR,MLS#: 10217177MLS Logo

    Facts & features

    Interior

    Bedrooms & bathrooms
    • Bedrooms: 3
    • Bathrooms: 3
    • Full bathrooms: 2
    • 1/2 bathrooms: 1
    Rooms
    • Room types: Entry Hall, Attic
    Primary bedroom
    • Features: Hardwood Floor
    • Level: Second
    • Area: 216
    • Dimensions: 12 x 18
    Bedroom 2
    • Features: Shared Bath, Hardwood Floor
    • Level: Second
    • Area: 121
    • Dimensions: 11 x 11
    Bedroom 3
    • Features: Shared Bath, Hardwood Floor
    • Level: Second
    • Area: 100
    • Dimensions: 10 x 10
    Primary bathroom
    • Features: Double Vanity, Separate Shower, Tile Floor, Whirlpool Tub
    Dining room
    • Features: Separate Dining Room
    • Area: 132
    • Dimensions: 12 x 11
    Kitchen
    • Features: Eat-in Kitchen, Pantry, Kitchen Island, Washer/Dryer Connections
    • Area: 204
    • Dimensions: 12 x 17
    Living room
    • Features: Separate Living Room, Separate Den
    • Area: 132
    • Dimensions: 12 x 11
    Den
    • Area: 272
    • Dimensions: 17 x 16
    Heating
    • Central
    Cooling
    • Central Air
    Appliances
    • Included: Range/Oven, Dishwasher, Microwave
    • Laundry: Laundry Room
    Features
    • All Bedrooms Up, Primary Up, Separate Tub & Shower, Half Bath Down, Jacuzzi, Textured Ceiling, High Ceilings, Cable Wired, Walk-In Closet(s), Living Room, Dining Room, Den/Great Room, Kitchen, 1/2 Bath, Laundry Room, Primary Bedroom, 2nd Bedroom, 3rd Bedroom, 2 or More Baths, Square Feet Source: AutoFill (MAARdata) or Public Records (Cnty Assessor Site)
    • Flooring: Wood Laminate Floors, Tile
    • Windows: Window Treatments
    • Attic: Attic Access,Walk-In
    • Number of fireplaces: 1
    • Fireplace features: In Den/Great Room
    Interior area
    • Total interior livable area: 2,012 sqft

    Property

    Parking
    • Total spaces: 2
    • Parking features: Driveway/Pad, Garage Faces Front
    • Has garage: Yes
    • Covered spaces: 2
    • Has uncovered spaces: Yes
    Features
    • Stories: 2
    • Patio & porch: Patio
    • Pool features: None
    • Has spa: Yes
    • Spa features: Bath
    • Fencing: Wood,Wood Fence
    Lot
    • Size: 9,147 Square Feet
    • Dimensions: 9002 SF 40 x 122
    • Features: Corner Lot
    Details
    • Parcel number: D0255U E00011

    Construction

    Type & style
    • Home type: SingleFamily
    • Architectural style: Traditional
    • Property subtype: Single Family Residence
    Materials
    • Brick Veneer
    • Foundation: Slab
    • Roof: Composition Shingles
    Condition
    • New construction: No
    • Year built: 2000

    Utilities & green energy

    • Sewer: Public Sewer
    • Water: Public

    Community & HOA

    Community
    • Security: Smoke Detector(s)
    • Subdivision: Webster Grove
    Location
    • Region: Memphis

    Financial & listing details

    • Price per square foot: $114/sqft
    • Tax assessed value: $311,700
    • Annual tax amount: $2,096
    • Price range: $230K - $230K
    • Date on market: 3/19/2026
    • Cumulative days on market: 24 days
    • Listing terms: Conventional,FHA,VA Loan

    Price history

    DateEventPrice
    5/19/2026Sold$230,000+0%$114/sqft
    Source: MAAR #10217177 Report a problem
    4/24/2026Pending sale$229,900$114/sqft
    Source: MAAR #10217177 Report a problem
    4/3/2026Price change$229,9000%$114/sqft
    Source: MAAR #10217177 Report a problem
    3/22/2026Pending sale$230,000$114/sqft
    Source: MAAR #10217177 Report a problem
    3/19/2026Listed for sale$230,000+109.3%$114/sqft
    Source: MAAR #10217177 Report a problem
    1/8/2009Sold$109,900-41.4%$55/sqft
    Source: Public Record Report a problem
    6/5/2008Sold$187,605+11.7%$93/sqft
    Source: Public Record Report a problem
    9/16/2004Sold$168,000+10.4%$83/sqft
    Source: Public Record Report a problem
    5/17/2000Sold$152,124$76/sqft
    Source: Public Record Report a problem

    Public tax history

    YearProperty taxesTax assessment
    2025$2,096 +23.9%$77,925 +56.2%
    2024$1,692 $49,900
    2023$1,692 $49,900
    2022-- $49,900
    2021-- $49,900 +29.9%
    2020$2,780 $38,400
    2019$2,780 +78.8%$38,400
    2018$1,555 -1.5%$38,400
    2017$1,578 +10.6%$38,400 +17.6%
    2016$1,427 $32,650
    2014-- $32,650
    2013-- $32,650 -19.8%
    2012-- $40,725
    2011-- $40,725
    2010-- $40,725
    2009-- $40,725 -6.4%
    2008-- $43,500
    2007-- $43,500
    2006-- $43,500
    2005-- $43,500 +9.4%
    2004-- $39,775
    2003-- $39,775
    2002-- $39,775
    2001-- $39,775
    Find assessor info on the county website

    Neighborhood: 38125

    Nearby schools

    GreatSchools rating
    Sell for more on Zillow
    Get a Zillow Showcase℠ listing at no additional cost and you could sell for .
    $230,100
    2% more
    +$4,602
    With Zillow Showcase(estimated)
    $234,702
    Sell for more on Zillow
    Get a Zillow Showcase℠ listing at no additional cost and you could sell for .
    $230,100
    2% more
    +$4,602
    With Zillow Showcase(estimated)
    $234,702