Skip main navigation
Pending
$625,000
4beds
3,384sqft

7608 Crawford St, Papillion, NE 68046

4beds
3,384sqft
Single family residence
Built in 2012
0.31 Acres
3 Attached garage spaces
$185 price/sqft
$5/mo HOA

What's special

Covered deck and patioGarage polyaspartic floor coatingOversized corner lotCustom wet barFantastic open floor planNew roofExterior paint

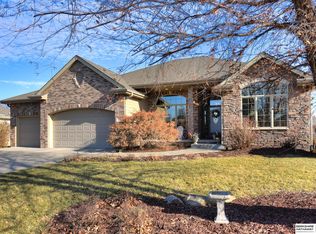
Pride of ownership shows in this impeccably maintained 4 bd 3 bth walkout Papillion ranch located in popular Shadow Lake sitting on an oversized corner lot. Fantastic open floor plan w/formal dining rm, spacious living rm w/expansive windows & fireplace. Gourmet kitchen equipped w/stainless steel appliances, including dbl ovens, pantry, tiered ...

46 days
|
103
|
2
|

Likely to sell faster than

Source: GPRMLS,MLS#: 22615449MLS Logo
Travel times

Living Room

Kitchen

Dining Room

Primary Bedroom

Family Room

Zillow last checked:

Listing updated:

Listed by:

Johnathan O'Gorman 402-595-8857,

Better Homes and Gardens R.E.

Source: GPRMLS,MLS#: 22615449MLS Logo

Facts & features

Interior

Bedrooms & bathrooms
  • Bedrooms: 4
  • Bathrooms: 3
  • Full bathrooms: 2
  • 3/4 bathrooms: 1
  • Main level bathrooms: 2
Primary bedroom
  • Features: Wall/Wall Carpeting, Window Covering, 9'+ Ceiling, Ceiling Fan(s), Walk-In Closet(s), Whirlpool
  • Level: Main
  • Area: 253.58
  • Dimensions: 14.92 x 17
Bedroom 2
  • Features: Wall/Wall Carpeting, Window Covering, Cath./Vaulted Ceiling, 9'+ Ceiling, Ceiling Fan(s)
  • Level: Main
  • Area: 157.94
  • Dimensions: 11.08 x 14.25
Bedroom 3
  • Features: Wall/Wall Carpeting, Window Covering, Ceiling Fan(s)
  • Level: Basement
  • Area: 232
  • Dimensions: 14.5 x 16
Bedroom 4
  • Features: Wall/Wall Carpeting, Window Covering, Ceiling Fan(s), Walk-In Closet(s)
  • Level: Basement
  • Area: 347.35
  • Dimensions: 14.83 x 23.42
Primary bathroom
  • Features: Double Sinks, Full, Shower, Whirlpool
Dining room
  • Features: Wall/Wall Carpeting, Window Covering, 9'+ Ceiling
  • Level: Main
  • Area: 165.72
  • Dimensions: 13.08 x 12.67
Family room
  • Features: Wall/Wall Carpeting, Window Covering, Fireplace, 9'+ Ceiling, Wet Bar
  • Level: Basement
  • Area: 778.47
  • Dimensions: 31.67 x 24.58
Kitchen
  • Features: Wood Floor, Window Covering, 9'+ Ceiling, Dining Area, Pantry
  • Level: Main
  • Area: 341.85
  • Dimensions: 15.25 x 22.42
Living room
  • Features: Wall/Wall Carpeting, Window Covering, Fireplace, 9'+ Ceiling, Ceiling Fan(s)
  • Level: Main
  • Area: 331.05
  • Dimensions: 16.08 x 20.58
Basement
  • Area: 1838
Heating
  • Natural Gas, Forced Air
Cooling
  • Central Air
Appliances
  • Included: Humidifier, Dishwasher, Disposal, Microwave, Double Oven, Cooktop
  • Laundry: Ceramic Tile Floor
Features
  • Wet Bar, High Ceilings, Ceiling Fan(s), Formal Dining Room, Pantry
  • Flooring: Carpet, Wood
  • Windows: Window Coverings, LL Daylight Windows
  • Basement: Finished,Walk-Out Access
  • Number of fireplaces: 2
  • Fireplace features: Family Room, Living Room
Interior area
  • Total structure area: 3,384
  • Total interior livable area: 3,384 sqft
  • Finished area above ground: 1,907
  • Finished area below ground: 1,477

Property

Parking
  • Total spaces: 3
  • Parking features: Attached
  • Attached garage spaces: 3
Features
  • Patio & porch: Porch, Covered Deck, Covered Patio
  • Exterior features: Sprinkler System
  • Fencing: Full,Iron
Lot
  • Size: 0.31 Acres
  • Dimensions: 87 x 125 x 110.5 x 144.8
  • Features: Over 1/4 up to 1/2 Acre, City Lot, Corner Lot, Subdivided, Public Sidewalk, Curb and Gutter
Details
  • Parcel number: 011588796
  • Other equipment: Sump Pump

Construction

Type & style
  • Home type: SingleFamily
  • Architectural style: Ranch
  • Property subtype: Single Family Residence
Materials
  • Stone, Masonite
  • Foundation: Concrete Perimeter
  • Roof: Composition
Condition
  • Not New and NOT a Model
  • New construction: No
  • Year built: 2012

Utilities & green energy

  • Sewer: Public Sewer
  • Water: Public
  • Utilities for property: Cable Available

Community & HOA

Community
  • Subdivision: Shadow Lake
HOA
  • Has HOA: Yes
  • Services included: Common Area Maintenance
  • HOA fee: $60 annually
Location
  • Region: Papillion

Financial & listing details

  • Price per square foot: $185/sqft
  • Tax assessed value: $537,359
  • Date on market: 6/3/2026
  • Listing terms: Cash,Conventional,VA Loan
  • Ownership: Fee Simple

Price history

DateEventPrice
6/5/2026Pending sale$625,000$185/sqft
Source: GPRMLS #22615449 Report a problem
6/3/2026Listed for sale$625,000+59.4%$185/sqft
Source: GPRMLS #22615449 Report a problem
7/31/2015Sold$392,000-1.2%$116/sqft
Source: GPRMLS #21502433 Report a problem
5/13/2015Price change$396,900-0.8%$117/sqft
Source: CBSHOME Real Estate Papillion #21502433 Report a problem
3/25/2015Price change$399,900-2.4%$118/sqft
Source: CBSHOME Real Estate Papillion #21502433 Report a problem
2/18/2015Listed for sale$409,900+4.4%$121/sqft
Source: CBSHOME Real Estate Papillion #21502433 Report a problem
8/16/2012Sold$392,778+1.3%$116/sqft
Source: GPRMLS #21207120 Report a problem
4/22/2012Listed for sale$387,900$115/sqft
Source: CBSHOME Real Estate #21207120 Report a problem

Public tax history

YearProperty taxesTax assessment
2025-- $537,359 +1.9%
2024-- $527,381
2023-- $527,381 +21.6%
2022$10,188 -2.4%$433,704
2021$10,434 0%$433,704 +5.8%
2020$10,437 -0.4%$410,011 +2.4%
2019$10,481 $400,275
2018$10,481 +4.1%$400,275 +4%
2017$10,073 +2.5%$385,052 +2.6%
2016$9,827 $375,347 +1.3%
2015$9,827 +3.1%$370,461 +2%
2014$9,529 $363,319 +1.5%
2012$9,529 +1419.7%$358,081 +1285.2%
2011$627 -1.8%$25,850 +3.8%
2010$638 -19.5%$24,910 -2.1%
2009$793 +294.3%$25,440 -21.3%
2008$201 -37%$32,330 +287%
2007$319 $8,354 -36%
2006-- $13,047

Find assessor info on the county website

Monthly payment

Est. payment
$4,124/mo
Principal & interest
$3223
Property taxes
$896
HOA Fees
$5
More affordability toolsChevron Right

Estimated market value

$626,200

$595,000 - $658,000

$3,238/mo

Climate risks

Explore flood, wildfire, and other predictive climate risk information for this property on First Street®️.

Neighborhood: 68046

Nearby schools

Bell Elementary School
Grades PK-60.4 miles
7/10
GreatSchools® Rating
Test Score Rating
8/10
Academic Progress Rating
6/10
Papillion Junior High School
Grades 7-82 miles
6/10
GreatSchools® Rating
Test Score Rating
7/10
Academic Progress Rating
4/10
Papillion-La Vista South High School
Grades 9-122.9 miles
9/10
GreatSchools® Rating
College Readiness Rating
9/10