Step into the welcoming embrace of this meticulously cared-for ranch-style home nestled in the heart of Ruskin Heights!
Upon entering, bask in the cozy glow of updated LED light fixtures that beautifully illuminate every corner of this charming home. Each bedroom has been thoughtfully outfitted with ceiling fans, ensuring a comfortable atmosphere year-round.
Inside, you'll find modern touches like knockdown ceiling texture, adding a touch of elegance to the living space. Your master retreat boasts a delightful accent wall, providing the perfect backdrop for relaxation and personalization.
Appreciate the convenience of updated electrical outlets throughout the home, offering both functionality and peace of mind. With a newer roof, you can rest assured knowing your investment is well-protected from the elements.
Step outside to discover a spacious backyard, ideal for entertaining guests or enjoying peaceful moments in the fresh air. A convenient storage shed offers ample space for storing outdoor essentials, keeping your property organized and tidy.
Don't miss out on the opportunity to make this Ruskin Heights treasure your own—schedule your showing today and prepare to fall in love with your new home!
Sold
Price Unknown
7608 E 110th St, Kansas City, MO 64134
3beds
1,092sqft
Single Family Residence
Built in 1955
8,946 Square Feet Lot
$185,000 Zestimate®
$--/sqft
$1,381 Estimated rent
Home value
$185,000
$174,000 - $194,000
$1,381/mo
Zestimate® history
Owner options
List your home for rent
$1,381/mo
Rent Zestimate®
Find your next renter with Zillow Rental Manager. Plus, with online applications, you can quickly screen prospective tenants – for free.
$1,381/mo
Rent Zestimate®
Refinance and save
$40/mo
Est. payment
Refinancing to a lower rate could help reduce your monthly payments and save thousands over the life of the loan.
$40/mo
Est. payment
Explore your selling options
Work with a Zillow partner agent
Leverage their expertise and Zillow's premium Showcase listings to get your home seen by more buyers.
Get startedList with your own agent
Get your home in front of millions of buyers by listing it on Zillow.
Learn how to do itSell it yourself
Take full control of how buyers see your home on Zillow by listing For Sale by Owner (FSBO).
List your homeWhat's special
Spacious backyardAmple spaceModern touchesUpdated led light fixturesNewer roofCeiling fansDelightful accent wall
Zillow last checked:
Listing updated:
Listed by:
Daniel Ashley 816-824-2213,
RE/MAX Heritage,
The Ashley Team,
RE/MAX Heritage
Bought with:
Louise Mankameyer, SP00230575
Weichert, Realtors Welch & Com
Source: Heartland MLS as distributed by MLS GRID,MLS#: 2484669
Facts & features
Interior
Bedrooms & bathrooms
- Bedrooms: 3
- Bathrooms: 2
- Full bathrooms: 1
- 1/2 bathrooms: 1
Primary bedroom
- Level: Main
Bedroom 2
- Level: Main
Bedroom 3
- Level: Main
Dining room
- Level: Main
Kitchen
- Level: Main
Laundry
- Level: Main
Living room
- Level: Main
Sitting room
- Level: Main
Heating
- Forced Air
Cooling
- Electric
Appliances
- Included: Dishwasher, Microwave, Refrigerator, Built-In Electric Oven, Free-Standing Electric Oven
- Laundry: In Garage, Main Level
Features
- Painted Cabinets
- Basement: Slab
- Number of fireplaces: 1
- Fireplace features: Heat Circulator, Living Room, Wood Burning Stove, Wood Burning
Interior area
- Total structure area: 1,092
- Total interior livable area: 1,092 sqft
- Finished area above ground: 1,092
- Finished area below ground: 0
Property
Parking
- Total spaces: 1
- Parking features: Attached, Garage Faces Front
- Attached garage spaces: 1
Features
- Patio & porch: Patio
Lot
- Size: 8,946 Square Feet
- Dimensions: 77 x 117
- Features: City Limits, Level
Details
- Additional structures: Shed(s)
- Parcel number: 63320072300000000
- Special conditions: Standard
Construction
Type & style
- Home type: SingleFamily
- Architectural style: Traditional
- Property subtype: Single Family Residence
Materials
- Frame
- Roof: Composition
Condition
- Year built: 1955
Utilities & green energy
- Sewer: Public Sewer
- Water: Public
Community & HOA
Community
- Security: Security System
- Subdivision: Ruskin Heights
HOA
- Has HOA: No
- Services included: No Amenities
- HOA fee: $40 annually
- HOA name: Ruskin Heights HOA
Location
- Region: Kansas City
Financial & listing details
- Tax assessed value: $72,730
- Annual tax amount: $2,088
- Date on market: 4/27/2024
- Listing terms: Cash,Conventional,FHA,VA Loan
- Ownership: Private
- Road surface type: Paved
Price history
| Date | Event | Price |
|---|---|---|
| 6/13/2024 | Sold | -- |
Source:  Heartland MLS as distributed by MLS GRID #2484669 Report a problem Heartland MLS as distributed by MLS GRID #2484669 Report a problem | ||
| 4/29/2024 | Pending sale | $165,000$151/sqft |
Source: Heartland MLS as distributed by MLS GRID #2484669 Report a problem | ||
| 4/27/2024 | Listed for sale | $165,000+22.2%$151/sqft |
Source: Heartland MLS as distributed by MLS GRID #2484669 Report a problem | ||
| 4/29/2022 | Sold | -- |
Source: Heartland MLS as distributed by MLS GRID #2369647 Report a problem | ||
| 3/20/2022 | Pending sale | $135,000$124/sqft |
Source: Heartland MLS as distributed by MLS GRID #2369647 Report a problem | ||
| 3/17/2022 | Listed for sale | $135,000+17.5%$124/sqft |
Source: Heartland MLS as distributed by MLS GRID #2369647 Report a problem | ||
| 7/29/2020 | Sold | -- |
Source: Heartland MLS as distributed by MLS GRID #2224072 Report a problem | ||
| 6/13/2020 | Pending sale | $114,900$105/sqft |
Source: ReeceNichols - Town Center #2224072 Report a problem | ||
| 6/5/2020 | Listed for sale | $114,900$105/sqft |
Source: ReeceNichols - Town Center #2224072 Report a problem | ||
Public tax history
| Year | Property taxes | Tax assessment |
|---|---|---|
| 2025 | $1,230 -42.1% | $13,818 -43.7% |
| 2024 | $2,126 +1.8% | $24,559 |
| 2023 | $2,088 +101.7% | $24,559 +135% |
| 2022 | $1,035 +15.9% | $10,450 |
| 2021 | $893 +4% | $10,450 +10% |
| 2020 | $858 -14.8% | $9,500 -19.4% |
| 2019 | $1,007 | $11,783 +18.6% |
| 2018 | $1,007 -1.3% | $9,936 |
| 2017 | $1,020 +11.5% | $9,936 +2.6% |
| 2016 | $915 +5.4% | $9,687 +3% |
| 2014 | $868 -1.7% | $9,405 |
| 2013 | $883 +0.4% | $9,405 |
| 2012 | $879 +3% | $9,405 |
| 2011 | $853 +0.7% | $9,405 +2.5% |
| 2010 | $847 -12.6% | $9,178 |
| 2009 | $970 +7.3% | $9,178 -14% |
| 2008 | $904 +5.3% | $10,672 |
| 2007 | $859 +0% | $10,672 +6% |
| 2006 | $859 +22.1% | $10,068 |
| 2005 | $703 +0.9% | $10,068 +15% |
| 2004 | $697 +19.9% | $8,755 |
| 2003 | $581 +0.8% | $8,755 +15% |
| 2002 | $577 +2.1% | $7,613 |
| 2001 | $565 | $7,613 |
Find assessor info on the county website
Neighborhood: Ruskin Heights
Nearby homes
- $164,5003 bd2 ba1k sqft7610 E 110th St, Kansas City, MO 64134Off Market

- $152,8003 bd1 ba1k sqft7607 E 109th Ter, Kansas City, MO 64134Off Market
- $149,8003 bd1 ba1.1k sqft7609 E 109th Ter, Kansas City, MO 64134Off Market

- $155,2004 bd2 ba1.1k sqft7604 E 110th St, Kansas City, MO 64134Off Market
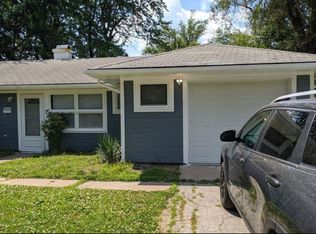
- $--4 bd2 ba1.1k sqft7604 E 110th St #7604, Kansas City, MO 64134Off Market
- $--3 bd2 ba1k sqft7700 E 110th St, Kansas City, MO 64134Sold
- $187,6003 bd2 ba1k sqft7605 E 109th Ter, Kansas City, MO 64134Off Market
- $--4 bd2 ba1.4k sqft7611 E 109th Ter, Kansas City, MO 64134Sold
Nearby schools
GreatSchools rating
- 6/10Ervin Early Learning CenterGrades: K-5Distance: 0.7 mi
- 2/10Hickman Mills 8th Grade CenterGrades: 8Distance: 0.7 mi
- 2/10Ruskin High SchoolGrades: 9-12Distance: 0.4 mi
Schools provided by the listing agent
- Elementary: Ervin
- Middle: Smith-Hale
- High: Ruskin
Source: Heartland MLS as distributed by MLS GRID. This data may not be complete. We recommend contacting the local school district to confirm school assignments for this home.
Get a cash offer in 3 minutes
Find out how much your home could sell for in as little as 3 minutes with a no-obligation cash offer.
Estimated market value
$185,000
Get a cash offer in 3 minutes
Find out how much your home could sell for in as little as 3 minutes with a no-obligation cash offer.
Estimated market value
$185,000
- Missouri
- Jackson County
- Kansas City
- 64134
- Ruskin Heights
- 7608 E 110th St
Nearby cities
Nearby neighborhoods
Nearby zip codes
Other Kansas City Topics
