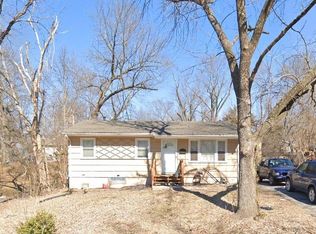
Welcome to this charming 3-bedroom, 1-bathroom ranch-style home in the Eastwood Hills East neighborhood of Kansas City. Perfectly suited for first-time buyers or savvy investors, this 816 sq. ft. residence offers a functional and cozy floor plan. The main level features comfortable living spaces with the potential for original wood flooring underneath. The eat-in kitchen provides a practical area for meal prep and dining. One of the standout features is the screened-in back porch, offering a peaceful spot to enjoy the seasons without the bugs. The property sits on a generous 0.19-acre lot with a large, fenced backyard perfect for pets, gardening, or outdoor entertaining. A full basement provides excellent storage or room for a workshop. Conveniently located near the Raytown School District with quick access to I-435, this home at 7608 E 48th Terrace is a fantastic opportunity in a quiet, established community.
Sold
Zillow last checked:
Listing updated:
Bought with:
Keri Janda, SP00223325
NextHome Gadwood Group
Source: Heartland MLS as distributed by MLS GRID,MLS#: 2616695
Price history
| Date | Event | Price |
|---|---|---|
| 10/6/2026 | Sold | -- |
Source:  Heartland MLS as distributed by MLS GRID #2616695 Report a problem Heartland MLS as distributed by MLS GRID #2616695 Report a problem | ||
| 9/3/2026 | Pending sale | $114,900$141/sqft |
Source: Heartland MLS as distributed by MLS GRID #2616695 Report a problem | ||
| 8/26/2026 | Listed for sale | $114,900$141/sqft |
Source: Heartland MLS as distributed by MLS GRID #2616695 Report a problem | ||
| 7/22/2026 | Listing removed | $114,900$141/sqft |
Source: Heartland MLS as distributed by MLS GRID #2616695 Report a problem | ||
| 6/11/2026 | Price change | $114,900-8%$141/sqft |
Source: Heartland MLS as distributed by MLS GRID #2616695 Report a problem | ||
| 5/1/2026 | Listed for sale | $124,900+749.7%$153/sqft |
Source: Heartland MLS as distributed by MLS GRID #2616695 Report a problem | ||
| 4/4/2025 | Listing removed | $1,095$1/sqft |
Source: Zillow Rentals Report a problem | ||
| 3/28/2025 | Listed for rent | $1,095$1/sqft |
Source: Zillow Rentals Report a problem | ||
| 3/6/2025 | Listing removed | $1,095$1/sqft |
Source: Zillow Rentals Report a problem | ||
| 2/20/2025 | Price change | $1,095-4.4%$1/sqft |
Source: Zillow Rentals Report a problem | ||
| 2/8/2025 | Price change | $1,145-4.2%$1/sqft |
Source: Zillow Rentals Report a problem | ||
| 1/30/2025 | Price change | $1,195-2.4%$1/sqft |
Source: Zillow Rentals Report a problem | ||
| 1/10/2025 | Listed for rent | $1,225+14%$2/sqft |
Source: Zillow Rentals Report a problem | ||
| 8/9/2023 | Listing removed | -- |
Source: Zillow Rentals Report a problem | ||
| 8/2/2023 | Price change | $1,075-4.4%$1/sqft |
Source: Zillow Rentals Report a problem | ||
| 7/6/2023 | Listed for rent | $1,125+15.4%$1/sqft |
Source: Zillow Rentals Report a problem | ||
| 5/25/2022 | Listing removed | -- |
Source: Zillow Rental Manager Report a problem | ||
| 4/15/2022 | Listed for rent | $975+34.5%$1/sqft |
Source: Zillow Rental Manager Report a problem | ||
| 12/3/2019 | Sold | -- |
Source: Public Record Report a problem | ||
| 5/21/2015 | Listing removed | $725$1/sqft |
Source: Go Section8 Report a problem | ||
| 2/2/2015 | Listed for rent | $725$1/sqft |
Source: Go Section8 Report a problem | ||
| 6/9/2014 | Listing removed | $725$1/sqft |
Source: Cornerstone Property Management Report a problem | ||
| 5/25/2014 | Price change | $725-3.3%$1/sqft |
Source: Cornerstone Property Management Report a problem | ||
| 4/7/2014 | Listed for rent | $750$1/sqft |
Source: Cornerstone Property Management Report a problem | ||
| 3/21/2012 | Listing removed | $14,700$18/sqft |
Source: Reece and Nichols Realtors #1753333 Report a problem | ||
| 11/3/2011 | Listed for sale | $14,700$18/sqft |
Source: Reece and Nichols Realtors #1753333 Report a problem | ||

Get a cash offer in 3 minutes
Find out how much your home could sell for in as little as 3 minutes with a no-obligation cash offer.
Estimated market value
$110,000
