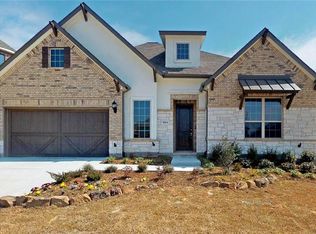
Beautifully refreshed former Meritage model home in the highly sought-after Trinity Falls community. Experience the benefits, look, and feel of a new build, complete with elegant builder upgrades and refined finishes, without the wait or the premium price of a new build. This two-story stunner offers 4 bedrooms, 3.5 baths, a dedicated flex space, media room, game loft, oversized garage, blending thoughtful design with modern comfort, a functional layout that offers ideal space and separation.
This home features abundant natural light, complemented by two-inch window blinds, sophisticated recessed lighting, modern chandelier fixtures, and ceiling fans in all bedrooms. Each bedroom also has a walk-in closet for added comfort and style.
Step inside to find freshly painted interiors, new premium patterned carpet, and a newly stained staircase that enhances the home’s elegant feel. The open-concept floor plan centers around a gourmet kitchen with double ovens, a spacious granite island with storage, KitchenAid appliances, and a walk-in pantry, perfect for cooking and entertaining.
Enjoy 10 in-wall speakers with custom trim frames, built-in cabinetry, a desk, a storage area off the laundry room, and an epoxy-coated garage floor with extra storage area. The primary suite on the main level offers a luxurious retreat, complete with a garden tub, separate walk-in shower, and oversized closet. Upstairs, two of three bedrooms share a Jack-and-Jill bath, with a third stand-alone full bath, and versatile media and loft spaces perfect for a variety of living or entertaining needs.
Energy-efficient features include double attic insulation, a tankless water heater, and smart-home prewiring for comfort and savings. Located within McKinney ISD and minutes from Highways 75 and 380, enjoy resort-style amenities, two community pools, lakes, scenic trails, clubhouse, fitness center, dog park, and more. It's an in-person must-see. Schedule your private tour today!
Sold
Price Unknown
7608 Fossil Creek Trl, McKinney, TX 75071
4beds
3,619sqft
Single Family Residence
Built in 2016
6,534 Square Feet Lot
$604,400 Zestimate®
$--/sqft
$3,441 Estimated rent
Home value
$604,400
$568,000 - $641,000
$3,441/mo
Zestimate® history
Owner options
List your home for rent
$3,441/mo
Rent Zestimate®
Find your next renter with Zillow Rental Manager. Plus, with online applications, you can quickly screen prospective tenants – for free.
$3,441/mo
Rent Zestimate®
Refinance and save
$375/mo
Est. payment
Refinancing to a lower rate could help reduce your monthly payments and save thousands over the life of the loan.
$375/mo
Est. payment
Explore your selling options
Work with a Zillow partner agent
Leverage their expertise and Zillow's premium Showcase listings to get your home seen by more buyers.
Get startedList with your own agent
Get your home in front of millions of buyers by listing it on Zillow.
Learn how to do itSell it yourself
Take full control of how buyers see your home on Zillow by listing For Sale by Owner (FSBO).
List your homeWhat's special
Newly stained staircaseNew premium patterned carpetOpen-concept floor planAbundant natural lightLuxurious retreatDedicated flex spaceTwo-inch window blinds
Zillow last checked:
Listing updated:
Listed by:
Rosemary Malloy 0816435 469-621-0081,
C21 Fine Homes Judge Fite 469-621-0081
Bought with:
Frank Fitzpatrick
DFW Urban Realty, LLC
Source: NTREIS,MLS#: 21108126
Facts & features
Interior
Bedrooms & bathrooms
- Bedrooms: 4
- Bathrooms: 4
- Full bathrooms: 3
- 1/2 bathrooms: 1
Primary bedroom
- Features: Ceiling Fan(s), En Suite Bathroom, Garden Tub/Roman Tub, Linen Closet, Sitting Area in Primary, Separate Shower, Walk-In Closet(s)
- Level: First
- Dimensions: 17 x 15
Bedroom
- Features: Ceiling Fan(s), Walk-In Closet(s)
- Level: Second
- Dimensions: 13 x 11
Bedroom
- Features: Ceiling Fan(s), Walk-In Closet(s)
- Level: Second
- Dimensions: 11 x 12
Bedroom
- Features: Ceiling Fan(s), Walk-In Closet(s)
- Level: Second
- Dimensions: 11 x 13
Dining room
- Level: First
- Dimensions: 12 x 11
Half bath
- Features: Granite Counters
- Level: First
- Dimensions: 5 x 4
Kitchen
- Features: Built-in Features, Eat-in Kitchen, Kitchen Island, Stone Counters, Walk-In Pantry
- Level: First
- Dimensions: 13 x 13
Laundry
- Features: Built-in Features, Stone Counters
- Level: First
- Dimensions: 6 x 7
Living room
- Features: Fireplace
- Level: First
- Dimensions: 17 x 20
Media room
- Level: Second
- Dimensions: 13 x 13
Office
- Level: First
- Dimensions: 12 x 11
Storage room
- Features: Built-in Features
- Level: First
- Dimensions: 5 x 7
Heating
- Central
Cooling
- Central Air, Ceiling Fan(s), Electric
Appliances
- Included: Built-In Gas Range, Double Oven, Dishwasher, Electric Oven, Disposal, Microwave, Tankless Water Heater, Vented Exhaust Fan
- Laundry: Washer Hookup, Electric Dryer Hookup, Laundry in Utility Room
Features
- Chandelier, Decorative/Designer Lighting Fixtures, Eat-in Kitchen, Granite Counters, High Speed Internet, Kitchen Island, Loft, Open Floorplan, Pantry, Cable TV, Walk-In Closet(s), Wired for Sound
- Flooring: Carpet, Ceramic Tile, Wood
- Windows: Window Coverings
- Has basement: No
- Number of fireplaces: 1
- Fireplace features: Electric, Living Room
Interior area
- Total interior livable area: 3,619 sqft
Property
Parking
- Total spaces: 2
- Parking features: Driveway, Epoxy Flooring, Garage Faces Front, Storage
- Attached garage spaces: 2
- Has uncovered spaces: Yes
Features
- Levels: Two
- Stories: 2
- Patio & porch: Rear Porch, Front Porch, See Remarks, Covered
- Exterior features: Rain Gutters
- Pool features: None, Community
- Fencing: Back Yard,Wood
Lot
- Size: 6,534 Square Feet
- Features: Landscaped, Subdivision, Sprinkler System
Details
- Parcel number: R1086200V00201
- Other equipment: Home Theater
Construction
Type & style
- Home type: SingleFamily
- Architectural style: Traditional,Detached
- Property subtype: Single Family Residence
Materials
- Brick
- Foundation: Slab
- Roof: Composition
Condition
- Year built: 2016
Utilities & green energy
- Sewer: Public Sewer
- Water: Public
- Utilities for property: Natural Gas Available, Sewer Available, Separate Meters, Water Available, Cable Available
Community & HOA
Community
- Features: Clubhouse, Fitness Center, Fishing, Playground, Pool, Sidewalks, Trails/Paths
- Security: Prewired
- Subdivision: Trinity Falls Planning Unit 2 Ph 1A
HOA
- Has HOA: Yes
- Services included: Maintenance Grounds, Maintenance Structure
- HOA fee: $375 quarterly
- HOA name: CCMC
- HOA phone: 972-548-5008
Location
- Region: Mckinney
Financial & listing details
- Tax assessed value: $683,708
- Date on market: 11/20/2025
- Cumulative days on market: 13 days
- Listing terms: Cash,Conventional
- Exclusions: All staging accessories/personal property throughout.
Price history
| Date | Event | Price |
|---|---|---|
| 12/11/2025 | Sold | -- |
Source: NTREIS #21108126 Report a problem | ||
| 12/8/2025 | Pending sale | $625,000$173/sqft |
Source: NTREIS #21108126 Report a problem | ||
| 11/20/2025 | Listed for sale | $625,000-3.1%$173/sqft |
Source: NTREIS #21108126 Report a problem | ||
| 9/25/2025 | Listing removed | $645,000$178/sqft |
Source: NTREIS #20854434 Report a problem | ||
| 8/1/2025 | Listed for sale | $645,000-3%$178/sqft |
Source: NTREIS #20854434 Report a problem | ||
| 7/14/2025 | Listing removed | $665,000$184/sqft |
Source: NTREIS #20854434 Report a problem | ||
| 6/10/2025 | Listed for sale | $665,000$184/sqft |
Source: NTREIS #20854434 Report a problem | ||
| 6/2/2025 | Contingent | $665,000$184/sqft |
Source: NTREIS #20854434 Report a problem | ||
| 4/8/2025 | Price change | $665,000-2.9%$184/sqft |
Source: NTREIS #20854434 Report a problem | ||
| 2/28/2025 | Listed for sale | $685,000-16.5%$189/sqft |
Source: NTREIS #20854434 Report a problem | ||
| 1/23/2024 | Listing removed | -- |
Source: NTREIS #20487594 Report a problem | ||
| 12/13/2023 | Listed for sale | $820,000+70.8%$227/sqft |
Source: NTREIS #20487594 Report a problem | ||
| 10/18/2019 | Listing removed | $479,989$133/sqft |
Source: Meritage Homes Report a problem | ||
| 10/16/2019 | Listed for sale | $479,989$133/sqft |
Source: Meritage Homes Report a problem | ||
Public tax history
| Year | Property taxes | Tax assessment |
|---|---|---|
| 2025 | -- | $683,708 +7.3% |
| 2024 | -- | $637,019 +10% |
| 2023 | -- | $579,108 +10% |
| 2022 | -- | $526,462 +10% |
| 2021 | $15,710 +98.2% | $478,602 +4.4% |
| 2020 | $7,928 +35% | $458,650 +36.3% |
| 2019 | $5,872 -7.5% | $336,595 -1.8% |
| 2018 | $6,346 +592.4% | $342,679 +1.8% |
| 2017 | $917 | $336,559 +601.2% |
| 2016 | $917 | $48,000 |
Find assessor info on the county website
Neighborhood: Trinity Falls
Nearby homes
- $431,5334 bd4 ba3.6k sqft7608 Fossil Creek Trl, McKinney, TX 75071Off Market

- $562,5003 bd3 ba2.9k sqft7604 Fossil Creek Trl, McKinney, TX 75071Off Market
- $233,2913 bd3 ba2.9k sqft7604 Fossil Creek Trl, McKinney, TX 75071Off Market
- $654,5004 bd3 ba3.4k sqft7612 Fossil Creek Trl, McKinney, TX 75071Off Market
- $427,0214 bd3 ba3.4k sqft7612 Fossil Creek Trl, McKinney, TX 75071Off Market
- $647,8004 bd3 ba3.1k sqft7612 Fossil Creek Trl #AF6MUS, McKinney, TX 75071Off Market
- $623,1004 bd4 ba2.9k sqft7612 Fossil Creek Trl #0RGVFY, McKinney, TX 75071Off Market
- $558,4003 bd2 ba3k sqft7609 Dolan Fls, McKinney, TX 75071Off Market
Nearby schools
GreatSchools rating
- 8/10Ruth and Harold Frazier Elementary SchoolGrades: K-5Distance: 0.7 mi
- 8/10Scott Morgan Johnson Middle SchoolGrades: 6-8Distance: 3.3 mi
- 8/10McKinney North High SchoolGrades: 9-12Distance: 3.6 mi
Schools provided by the listing agent
- Elementary: Naomi Press
- Middle: Johnson
- High: McKinney North
- District: McKinney ISD
Source: NTREIS. This data may not be complete. We recommend contacting the local school district to confirm school assignments for this home.
Get a cash offer in 3 minutes
Find out how much your home could sell for in as little as 3 minutes with a no-obligation cash offer.
Estimated market value
$604,400
Get a cash offer in 3 minutes
Find out how much your home could sell for in as little as 3 minutes with a no-obligation cash offer.
Estimated market value
$604,400
- Texas
- Collin County
- McKinney
- 75071
- Trinity Falls
- 7608 Fossil Creek Trl
Nearby cities
Nearby neighborhoods
Nearby zip codes
Other McKinney Topics
