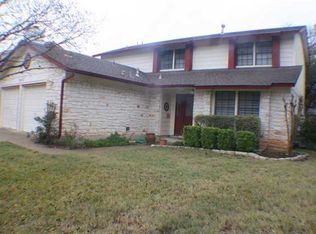
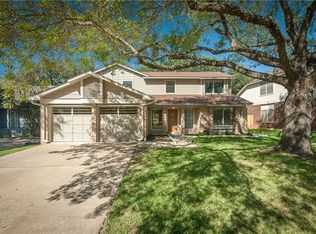
Set on a quiet, tree-lined street, 7608 Hawkeye Drive immediately feels welcoming. Thoughtfully updated and beautifully cared for, this home blends warmth, comfort, and everyday ease in one of Southwest Austin’s most loved neighborhoods. Inside, the home feels polished yet relaxed, with hardwood flooring throughout, fresh interior paint, updated fixtures, replaced windows, and classic shutters that bring in natural light while adding a timeless touch. The main living spaces flow easily for daily life, whether it is a quiet morning at home, a casual dinner with friends, or a weekend afternoon with the back door open. A built-in breakfast nook creates a charming gathering place, perfect for coffee, conversation, or slow weekend mornings. The primary suite has been thoughtfully reimagined with a new walk-in closet and a beautifully redesigned bath that was taken down to the studs, expanded, and finished with a soaking tub and a more spacious, elevated layout. Additional improvements include a refreshed powder bath, expanded laundry room with new appliances and added functionality, updated HVAC, fresh interior and exterior paint, replaced windows, new hardwood flooring, and an upgraded garage with a mudroom area, closet storage, and a mini-split system. The backyard adds ease, with turf, a privacy fence, and space to relax, play, and entertain without the upkeep of a high-maintenance yard. A 200-square-foot insulated structure offers flexibility as a home office, creative studio, workshop, or additional storage. Located in Village of Western Oaks just minutes from Dick Nichols Park, neighborhood trails, Escarpment Village, Arbor Trails, Whole Foods, Costco, and everyday conveniences, this home offers a peaceful neighborhood setting with exceptional Southwest Austin access. With extensive updates, thoughtful design, and a warm sense of home throughout, 7608 Hawkeye Drive is move-in ready in all the ways that matter.
Active
$725,000
7608 Hawkeye Dr, Austin, TX 78749
3beds
2,181sqft
Single Family Residence
Built in 1986
7,100 Square Feet Lot
$-- Zestimate®
$332/sqft
$-- HOA
What's special
Updated fixturesFresh interior paintHardwood flooring throughoutNew hardwood flooringQuiet tree-lined streetReplaced windowsRefreshed powder bath
- 11 days |
- 949 |
- 92 |
Likely to sell faster than
Zillow last checked:
Listing updated:
Listed by:
Lauren Frank (512) 480-0848,
Moreland Properties (512) 480-0848
Source: Unlock MLS,MLS#: 1321660
Loading...
Facts & features
Interior
Bedrooms & bathrooms
- Bedrooms: 3
- Bathrooms: 3
- Full bathrooms: 2
- 1/2 bathrooms: 1
Heating
- Central
Cooling
- Ceiling Fan(s), Central Air
Appliances
- Included: Dishwasher, Gas Cooktop, Microwave, Washer/Dryer
Features
- Ceiling Fan(s), Vaulted Ceiling(s), Quartz Counters, Double Vanity, Multiple Dining Areas, Multiple Living Areas, Recessed Lighting, Smart Thermostat, Storage, Walk-In Closet(s)
- Flooring: Tile, Wood
- Windows: See Remarks, Shutters
- Number of fireplaces: 1
- Fireplace features: Gas Log, Living Room
Interior area
- Total interior livable area: 2,181 sqft
Property
Parking
- Total spaces: 2
- Parking features: Attached, Driveway, Garage
- Attached garage spaces: 2
Accessibility
- Accessibility features: None
Features
- Levels: Two
- Stories: 2
- Patio & porch: Covered, Porch
- Exterior features: Private Yard
- Pool features: None
- Spa features: None
- Fencing: Privacy, Wood
- Has view: Yes
- View description: None
- Waterfront features: None
Lot
- Size: 7,100 Square Feet
- Features: See Remarks, Back Yard, Trees-Large (Over 40 Ft), Trees-Medium (20 Ft - 40 Ft)
Details
- Additional structures: Shed(s)
- Parcel number: 04123412060000
- Special conditions: Standard
Construction
Type & style
- Home type: SingleFamily
- Property subtype: Single Family Residence
Materials
- Foundation: Slab
- Roof: Composition, Shingle
Condition
- Resale
- New construction: No
- Year built: 1986
Utilities & green energy
- Sewer: Public Sewer
- Water: Public
- Utilities for property: Electricity Connected, Natural Gas Connected, Water Connected
Community & HOA
Community
- Features: None
- Subdivision: Village At Western Oaks 09
HOA
- Has HOA: No
Location
- Region: Austin
Financial & listing details
- Price per square foot: $332/sqft
- Tax assessed value: $591,324
- Annual tax amount: $11,759
- Date on market: 6/26/2026
- Listing terms: Cash,Conventional,FHA,VA Loan
- Electric utility on property: Yes
Estimated market value
Not available
Estimated sales range
Not available
Not available
Price history
| Date | Event | Price |
|---|---|---|
| 6/26/2026 | Listed for sale | $725,000+83.5%$332/sqft |
Source: | ||
| 2/10/2017 | Listing removed | $395,000$181/sqft |
Source: Texas Ally Real Estate Group #4755105 Report a problem | ||
| 1/15/2017 | Pending sale | $395,000$181/sqft |
Source: Texas Ally Real Estate Group #4755105 Report a problem | ||
| 1/15/2017 | Listed for sale | $395,000$181/sqft |
Source: Texas Ally Real Estate Group #4755105 Report a problem | ||
Public tax history
| Year | Property taxes | Tax assessment |
|---|---|---|
| 2025 | $4,699 | $564,760 +10% |
| 2024 | -- | $513,418 +10% |
| 2023 | $5,314 -8.8% | $466,744 +10% |
| 2022 | $5,826 | $424,313 +10% |
| 2021 | -- | $385,739 +10% |
| 2020 | $7,000 +3.8% | $350,672 |
| 2019 | $6,747 +25% | $350,672 +5% |
| 2018 | $5,399 | $333,911 +22% |
| 2017 | $5,399 +0% | $273,711 +1.8% |
| 2016 | $5,398 | $268,767 +1.8% |
| 2015 | $5,398 | $263,918 +6.9% |
| 2014 | $5,398 | $246,805 +10% |
| 2013 | -- | $224,449 +3.9% |
| 2012 | -- | $216,042 -2.4% |
| 2011 | -- | $221,297 |
| 2010 | -- | $221,297 |
| 2009 | -- | $221,297 +4.3% |
| 2008 | -- | $212,157 +10% |
| 2007 | -- | $192,870 +9.4% |
| 2006 | -- | $176,234 +4.8% |
| 2005 | -- | $168,127 +2.8% |
| 2002 | $3,715 | $163,550 |
Find assessor info on the county website
Monthly payment
Est. payment$--/mo
Payment breakdown
Explore the cost of this home by adjusting the details. Changes won't be saved.All calculations are estimates and provided by Zillow, Inc. for informational purposes only. Actual amounts may vary.
HOA fees may include property taxes on listings classified as Co-Ops. Contact the listing agent and/or owner for fee details.
Mortgage interest rates are dependent on a number of factors, including credit score, down payment, and repayment length. Interest rate data provided by Zillow Group Marketplace, Inc. as of 1/1/1970 from various mortgage lenders with which we have lead or other similar arrangements; the Estimated Payment is an average of those rates.
See how much you could borrow to make a competitive offer.
Climate risks
Neighborhood: Village at Western Oaks
Nearby schools
GreatSchools rating
- 6/10Patton Elementary SchoolGrades: PK-5Distance: 1.4 mi
- 9/10Small Middle SchoolGrades: 6-8Distance: 1.6 mi
- 7/10Austin High SchoolGrades: 9-12Distance: 6.8 mi
Schools provided by the listing agent
- Elementary: Patton
- Middle: Small
- High: Austin
- District: Austin ISD
Source: Unlock MLS. This data may not be complete. We recommend contacting the local school district to confirm school assignments for this home.
A local agent can set up tours, give advice and negotiate with sellers.
A local lender can help you make sure your offer is ready when you are.
- Texas
- Travis County
- Austin
- 78749
- Village at Western Oaks
- 7608 Hawkeye Dr