Welcome to this beautifully maintained 3/4 bedroom, 2.5 bath home, where timeless design meets modern convenience. From the moment you arrive, the stunning exterior - with its stone accents and charming columned front porch - sets the tone for what’s inside.
Step into a dramatic two-story foyer with rich hardwood floors that flow through much of the main level. A spacious office with French doors provides the perfect quiet retreat for work or study, while a cozy sitting room invites you to relax in front of the stylish new feature wall with an electric fireplace, perfect for enjoying your morning coffee or relaxing evenings.
The heart of the home is the expansive two-story great room, featuring a floor to ceiling stone-front gas fireplace and a wall of windows that bathe the space in natural light. The adjoining chef’s dream kitchen impresses with all-white cabinetry, stainless steel appliances, and a massive center island - ideal for meal prep and entertaining. Just beyond, a spacious dining area provides the ideal setting for family meals and gatherings.
Step outside to your private outdoor oasis - a stamped concrete patio with gazebo, surrounded by thoughtfully designed landscaping overlooking a generous backyard.
Practical touches continue with a mudroom featuring custom built-ins, first-floor laundry, and an oversized two-car garage with an EV charging station.
Upstairs, the luxurious primary suite offers two walk-in closets and a spa-inspired en-suite bath, creating a serene retreat at the end of the day.
The 13-course basement provides endless potential - ready to be transformed into a home theater, gym, or recreation area. Additional upgrades include a built-in transfer switch for an exterior generator and a gravity-fed sump pump backup system, ensuring peace of mind year-round.
This lovingly cared for property offers the perfect combination of sophisticated design, modern amenities, and practical features waiting for you to call home.
Closed
$586,000
7608 Lake Meadow Dr, Ontario, NY 14519
4beds
2,590sqft
Single Family Residence
Built in 2011
0.62 Acres Lot
$-- Zestimate®
$226/sqft
$3,194 Estimated rent
Home value
Not available
Estimated sales range
Not available
$3,194/mo
Zestimate® history
Owner options
List your home for rent
$3,194/mo
Rent Zestimate®
Find your next renter with Zillow Rental Manager. Plus, with online applications, you can quickly screen prospective tenants – for free.
$3,194/mo
Rent Zestimate®
Refinance and save
$4,371/mo
Est. payment
Refinancing to a lower rate could help reduce your monthly payments and save thousands over the life of the loan.
$4,371/mo
Est. payment
Explore your selling options
Work with a Zillow partner agent
Leverage their expertise and Zillow's premium Showcase listings to get your home seen by more buyers.
Get startedList with your own agent
Get your home in front of millions of buyers by listing it on Zillow.
Learn how to do itSell it yourself
Take full control of how buyers see your home on Zillow by listing For Sale by Owner (FSBO).
List your homeWhat's special
Electric fireplaceStone accentsFirst-floor laundryExpansive two-story great roomTwo walk-in closetsStainless steel appliancesRich hardwood floors
Zillow last checked:
Listing updated:
Listed by:
Frederick J. Cooligan 585-314-4968,
Empire Realty Group
Bought with:
Michal Kathryn Hinz, 10401375549
Keller Williams Realty Greater Rochester
Source: NYSAMLSs,MLS#: R1649158 Originating MLS: Rochester
Originating MLS: RochesterFacts & features
Interior
Bedrooms & bathrooms
- Bedrooms: 4
- Bathrooms: 3
- Full bathrooms: 2
- 1/2 bathrooms: 1
- Main level bathrooms: 1
- Main level bedrooms: 1
Heating
- Gas, Forced Air
Cooling
- Central Air
Appliances
- Included: Dryer, Dishwasher, Exhaust Fan, Disposal, Gas Oven, Gas Range, Gas Water Heater, Range Hood, Washer
- Laundry: Main Level
Features
- Breakfast Bar, Bathroom Rough-In, Ceiling Fan(s), Cathedral Ceiling(s), Central Vacuum, Den, Separate/Formal Dining Room, Entrance Foyer, Eat-in Kitchen, Great Room, Kitchen Island, Pantry, Quartz Counters, Bedroom on Main Level, Bath in Primary Bedroom, Programmable Thermostat
- Flooring: Carpet, Ceramic Tile, Hardwood, Varies
- Windows: Thermal Windows
- Basement: Full,Sump Pump
- Has fireplace: No
Interior area
- Total structure area: 2,590
- Total interior livable area: 2,590 sqft
Property
Parking
- Total spaces: 2.5
- Parking features: Attached, Electric Vehicle Charging Station(s), Garage, Driveway, Garage Door Opener
- Attached garage spaces: 2.5
Features
- Levels: Two
- Stories: 2
- Patio & porch: Patio
- Exterior features: Blacktop Driveway, Fence, Patio
- Fencing: Partial,Pet Fence
Lot
- Size: 0.62 Acres
- Dimensions: 91 x 249
- Features: Pie Shaped Lot, Residential Lot
Details
- Parcel number: 54340006111900144123110000
- Special conditions: Standard
Construction
Type & style
- Home type: SingleFamily
- Architectural style: Contemporary,Colonial
- Property subtype: Single Family Residence
Materials
- Attic/Crawl Hatchway(s) Insulated, Stone, Vinyl Siding, Copper Plumbing
- Foundation: Poured
- Roof: Asphalt,Architectural,Shingle
Condition
- Resale
- Year built: 2011
Utilities & green energy
- Electric: Circuit Breakers
- Sewer: Connected
- Water: Connected, Public
- Utilities for property: Cable Available, High Speed Internet Available, Sewer Connected, Water Connected
Community & HOA
Location
- Region: Ontario
Financial & listing details
- Price per square foot: $226/sqft
- Tax assessed value: $340,700
- Annual tax amount: $10,365
- Date on market: 11/12/2025
- Cumulative days on market: 5 days
- Listing terms: Cash,Conventional
Price history
| Date | Event | Price |
|---|---|---|
| 1/7/2026 | Sold | $586,000+17.2%$226/sqft |
Source:  NYSAMLSs #R1649158 Report a problem NYSAMLSs #R1649158 Report a problem | ||
| 11/19/2025 | Pending sale | $500,000$193/sqft |
Source: NYSAMLSs #R1649158 Report a problem | ||
| 11/12/2025 | Listed for sale | $500,000$193/sqft |
Source: NYSAMLSs #R1649158 Report a problem | ||
Public tax history
| Year | Property taxes | Tax assessment |
|---|---|---|
| 2018 | $8,423 | $278,300 |
| 2017 | $8,423 | $278,300 |
| 2016 | -- | $278,300 +2.3% |
| 2015 | -- | $272,000 |
| 2014 | -- | $272,000 |
Find assessor info on the county website
Neighborhood: 14519
Nearby homes
- $278,3003 bd2 ba2.5k sqft7608 Lake Meadow Dr, Ontario, NY 14519Off Market
- $586,0003 bd2 ba2.5k sqft7608 Lake Meadow Dr, Ontario, NY 14519Sold
- $624,400-- bd-- ba2.1k sqft7600 Lake Meadow Dr, Ontario, NY 14519Off Market
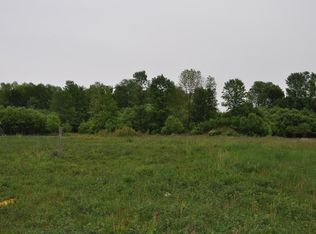
- $551,4004 bd3 ba3k sqft7616 Lake Meadow Dr, Ontario, NY 14519Off Market
- $377,8003 bd2 ba1.6k sqft7624 Lake Meadow Dr, Ontario, NY 14519Off Market
- $546,6004 bd3 ba2.2k sqft7592 Lake Meadow Dr, Ontario, NY 14519Off Market
- $466,7003 bd2 ba1.6k sqft7584 Lake Meadow Dr, Ontario, NY 14519Off Market
- $506,7003 bd2 ba2.5k sqft487 Lake Rd, Ontario, NY 14519Off Market
Nearby schools
GreatSchools rating
- 6/10Wayne Central Middle SchoolGrades: 5-8Distance: 4.5 mi
- 6/10Wayne Senior High SchoolGrades: 9-12Distance: 4.2 mi
- NAOntario Primary SchoolGrades: K-2Distance: 4.5 mi
Schools provided by the listing agent
- District: Wayne
Source: NYSAMLSs. This data may not be complete. We recommend contacting the local school district to confirm school assignments for this home.
- New York
- Wayne County
- Ontario
- 14519
- 7608 Lake Meadow Dr
Nearby cities
Nearby zip codes
Other Ontario Topics
