With inviting curb appeal on a highly desirable Waldo, street, 7608 McGee is the perfect place to call home! This location can't be beat and is within walking distance to countless coffee shops, restaurants and even the Kansas City library! The welcoming floor plan of this ranch-style home includes open common areas with fantastic flow-the ideal space for entertaining. The kitchen features stylish grey cabinets, stunning quartz countertops, subway tile backsplash and stainless steel appliances-that stay! Just off the kitchen is the sundrenched living room that leads to a separate dining space. With a full bath and bedroom also in the front of the home-guests are sure to have everything they need. This home even includes a first floor laundry room! The back of the home features two bedrooms-both with attractive two-tone paint and vaulted ceilings. The primary suite includes a stunning, updated, 3 piece bath with a statement making, spa-like shower. It also features large windows that overlook the charming, fully fenced yard with mature trees and brick paver patio as well as deck. The cherry on top is the spacious, one car attached garage and ample parking space. Not only does this home have everything you need, but everything you could want as well!
Sold
Price Unknown
7608 McGee St, Kansas City, MO 64114
3beds
1,202sqft
Single Family Residence
Built in 1950
6,995 Square Feet Lot
$318,200 Zestimate®
$--/sqft
$2,294 Estimated rent
Home value
$318,200
$286,000 - $356,000
$2,294/mo
Zestimate® history
Owner options
List your home for rent
$2,294/mo
Rent Zestimate®
Find your next renter with Zillow Rental Manager. Plus, with online applications, you can quickly screen prospective tenants – for free.
$2,294/mo
Rent Zestimate®
Refinance and save
Refinancing to a lower rate could help reduce your monthly payments and save thousands over the life of the loan.
Explore your selling options
Work with a Zillow partner agent
Leverage their expertise and Zillow's premium Showcase listings to get your home seen by more buyers.
Get startedList with your own agent
Get your home in front of millions of buyers by listing it on Zillow.
Learn how to do itSell it yourself
Take full control of how buyers see your home on Zillow by listing For Sale by Owner (FSBO).
List your homeWhat's special
Zillow last checked:
Listing updated:
Listed by:
Rebecca Cain 847-778-0298,
ReeceNichols - Country Club Plaza
Bought with:
Randy Davis, 2007012854
RE/MAX Heritage
Source: Heartland MLS as distributed by MLS GRID,MLS#: 2564581
Facts & features
Interior
Bedrooms & bathrooms
- Bedrooms: 3
- Bathrooms: 2
- Full bathrooms: 2
Primary bedroom
- Features: Carpet, Ceiling Fan(s)
- Level: First
- Area: 135 Square Feet
- Dimensions: 13.5 x 10
Bedroom 2
- Features: Carpet, Ceiling Fan(s)
- Level: First
- Area: 123.5 Square Feet
- Dimensions: 13 x 9.5
Bedroom 3
- Features: Wood Floor
- Level: First
- Area: 123.5 Square Feet
- Dimensions: 13 x 9.5
Bathroom 1
- Level: First
- Area: 37.5 Square Feet
- Dimensions: 7.5 x 5
Bathroom 2
- Level: First
- Area: 45 Square Feet
- Dimensions: 9 x 5
Dining room
- Features: Wood Floor
- Level: First
- Area: 110 Square Feet
- Dimensions: 11 x 10
Kitchen
- Features: Quartz Counter, Wood Floor
- Level: First
- Area: 75 Square Feet
- Dimensions: 10 x 7.5
Laundry
- Level: First
- Area: 60 Square Feet
- Dimensions: 10 x 6
Living room
- Features: Ceiling Fan(s), Wood Floor
- Level: First
- Area: 144 Square Feet
- Dimensions: 18 x 216
Heating
- Forced Air
Cooling
- Electric
Appliances
- Included: Dishwasher, Disposal, Microwave, Refrigerator, Built-In Electric Oven, Stainless Steel Appliance(s)
- Laundry: Bedroom Level, Off The Kitchen
Features
- Ceiling Fan(s), Painted Cabinets, Pantry, Vaulted Ceiling(s)
- Flooring: Carpet, Wood
- Basement: Crawl Space
- Has fireplace: No
Interior area
- Total structure area: 1,202
- Total interior livable area: 1,202 sqft
- Finished area above ground: 1,202
- Finished area below ground: 0
Property
Parking
- Total spaces: 1
- Parking features: Attached
- Attached garage spaces: 1
Features
- Patio & porch: Deck
- Fencing: Metal
Lot
- Size: 6,995 Square Feet
- Features: City Lot
Details
- Parcel number: 47820023300000000
Construction
Type & style
- Home type: SingleFamily
- Architectural style: Traditional
- Property subtype: Single Family Residence
Materials
- Wood Siding
- Roof: Composition
Condition
- Year built: 1950
Utilities & green energy
- Sewer: Public Sewer
- Water: Public
Community & HOA
Community
- Security: Security System, Smart Door Lock
- Subdivision: None
HOA
- Has HOA: No
Location
- Region: Kansas City
Financial & listing details
- Tax assessed value: $197,050
- Annual tax amount: $2,987
- Date on market: 7/31/2025
- Listing terms: Cash,Conventional,FHA,VA Loan
- Ownership: Private
Price history
| Date | Event | Price |
|---|---|---|
| 9/29/2025 | Listing removed | $1,750$1/sqft |
Source: Zillow Rentals Report a problem | ||
| 9/16/2025 | Listed for rent | $1,750$1/sqft |
Source: Zillow Rentals Report a problem | ||
| 9/4/2025 | Sold | -- |
Source:  Heartland MLS as distributed by MLS GRID #2564581 Report a problem Heartland MLS as distributed by MLS GRID #2564581 Report a problem | ||
| 8/18/2025 | Contingent | $325,000$270/sqft |
Source: Heartland MLS as distributed by MLS GRID #2564581 Report a problem | ||
| 7/31/2025 | Listed for sale | $325,000-1.5%$270/sqft |
Source: Heartland MLS as distributed by MLS GRID #2564581 Report a problem | ||
| 7/22/2025 | Listing removed | $330,000$275/sqft |
Source:  ReeceNichols Real Estate #2559161 Report a problem ReeceNichols Real Estate #2559161 Report a problem | ||
| 6/27/2025 | Listed for sale | $330,000-4.3%$275/sqft |
Source: Heartland MLS as distributed by MLS GRID #2559161 Report a problem | ||
| 6/27/2025 | Listing removed | $345,000$287/sqft |
Source: ReeceNichols Real Estate #2550477 Report a problem | ||
| 6/5/2025 | Listed for sale | $345,000+32.7%$287/sqft |
Source: Heartland MLS as distributed by MLS GRID #2550477 Report a problem | ||
| 4/7/2023 | Sold | -- |
Source: Heartland MLS as distributed by MLS GRID #2421938 Report a problem | ||
| 3/10/2023 | Pending sale | $259,950$216/sqft |
Source: Heartland MLS as distributed by MLS GRID #2421938 Report a problem | ||
| 3/8/2023 | Listed for sale | $259,950+124.3%$216/sqft |
Source: Heartland MLS as distributed by MLS GRID #2421938 Report a problem | ||
| 11/8/2013 | Sold | -- |
Source: Heartland MLS as distributed by MLS GRID #45001_1850453 Report a problem | ||
| 4/26/2012 | Listing removed | $115,900$96/sqft |
Source: Reece and Nichols Realtors #1751246 Report a problem | ||
| 3/29/2012 | Price change | $115,900-2.6%$96/sqft |
Source: Reece and Nichols Realtors #1751246 Report a problem | ||
| 3/11/2012 | Price change | $119,000-4%$99/sqft |
Source: Reece and Nichols Realtors #1751246 Report a problem | ||
| 2/16/2012 | Price change | $123,900-4.6%$103/sqft |
Source: Reece and Nichols Realtors #1751246 Report a problem | ||
| 1/10/2012 | Listed for sale | $129,900-6.5%$108/sqft |
Source: Reece and Nichols Realtors #1751246 Report a problem | ||
| 12/2/2011 | Listing removed | $139,000$116/sqft |
Source: Reece and Nichols Realtors #1751246 Report a problem | ||
| 10/15/2011 | Listed for sale | $139,000$116/sqft |
Source: Reece and Nichols Realtors #1751246 Report a problem | ||
Public tax history
| Year | Property taxes | Tax assessment |
|---|---|---|
| 2025 | $3,141 +5.1% | $37,440 -1.1% |
| 2024 | $2,988 +1% | $37,858 |
| 2023 | $2,960 +27.1% | $37,858 +33.7% |
| 2022 | $2,329 +0.3% | $28,310 |
| 2021 | $2,321 +12.4% | $28,310 +13.8% |
| 2020 | $2,065 +2.1% | $24,877 |
| 2019 | $2,022 | $24,877 +5.3% |
| 2018 | $2,022 +3.1% | $23,635 |
| 2017 | $1,961 +6.5% | $23,635 +2.6% |
| 2016 | $1,841 +1.4% | $23,042 +2% |
| 2014 | $1,816 -11.7% | $22,591 |
| 2013 | $2,056 +0.5% | $22,591 -10.9% |
| 2012 | $2,047 +0.1% | $25,342 |
| 2011 | $2,045 +0.9% | $25,342 |
| 2010 | $2,027 -3.5% | $25,342 |
| 2009 | $2,102 +0.5% | $25,342 -4% |
| 2008 | $2,092 +14% | $26,397 |
| 2007 | $1,835 +0% | $26,397 +15% |
| 2006 | $1,835 +16.7% | $22,954 |
| 2005 | $1,572 +0.1% | $22,954 +15% |
| 2004 | $1,571 +14.3% | $19,960 |
| 2003 | $1,375 +0.3% | $19,960 +15% |
| 2002 | $1,371 +9.7% | $17,357 |
| 2001 | $1,250 | $17,357 |
Find assessor info on the county website
Neighborhood: Tower Homes
Nearby homes
- $281,3003 bd2 ba1.1k sqft7604 McGee St, Kansas City, MO 64114Off Market

- $235,2002 bd1 ba844 sqft7612 McGee St, Kansas City, MO 64114Off Market
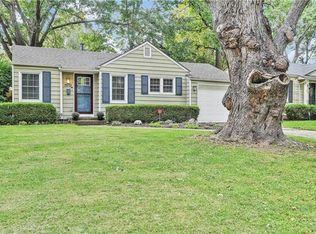
- $206,6002 bd1 ba966 sqft7600 McGee St, Kansas City, MO 64114Off Market

- $248,4003 bd1 ba1.3k sqft7620 McGee St, Kansas City, MO 64114Off Market
- $336,9003 bd2 ba1.4k sqft7559 Grand Ave, Kansas City, MO 64114Off Market
- $310,2003 bd1 ba1.1k sqft7563 Grand Ave, Kansas City, MO 64114Off Market
- $362,8003 bd2 ba1.3k sqft7555 Grand Ave, Kansas City, MO 64114Off Market
- $421,3003 bd2 ba1.6k sqft7567 Grand Ave, Kansas City, MO 64114Off Market
Nearby schools
GreatSchools rating
- 8/10Hale Cook ElementaryGrades: PK-6Distance: 0.7 mi
- 2/10Central Middle SchoolGrades: 7-8Distance: 5.9 mi
- 1/10SOUTHEAST High SchoolGrades: 9-12Distance: 2.5 mi
Schools provided by the listing agent
- Elementary: Hale Cook
Source: Heartland MLS as distributed by MLS GRID. This data may not be complete. We recommend contacting the local school district to confirm school assignments for this home.
Get a cash offer in 3 minutes
Find out how much your home could sell for in as little as 3 minutes with a no-obligation cash offer.
Estimated market value
$318,200
Get a cash offer in 3 minutes
Find out how much your home could sell for in as little as 3 minutes with a no-obligation cash offer.
Estimated market value
$318,200
- Missouri
- Jackson County
- Kansas City
- 64114
- Tower Homes
- 7608 McGee St
Nearby cities
Nearby neighborhoods
Nearby zip codes
Other Kansas City Topics
