Welcome to this rare, quality-built home nestled in the charming Lakewood subdivision—an exceptional property that showcases timeless craftsmanship and lasting durability. They truly don’t make homes like this anymore! Offering a perfect blend of character and functionality, this stunning residence features three spacious bedrooms, a large family room that opens to a grand formal dining area, and four inviting fireplaces that create a warm, cozy atmosphere throughout. Step into the expansive sunroom and bask in natural light, or enjoy casual meals in the eat-in kitchen, which includes a generously sized pantry for all your storage needs. Additionally, a private office with a separate entrance provides an ideal space for work or study. The main level is completed with a thoughtful layout, while the basement boasts a massive great room, another office area, and a large utility room for added convenience. A 3-car attached garage offers ample space for vehicles and storage. With its timeless design, spacious living areas, and high-quality construction, this home is truly a rare find. Don't miss your chance to own this one-of-a-kind property in Lakewood!
Sold for $475,000
$475,000
7608 N Pinehill Dr, Henrico, VA 23228
3beds
5,295sqft
Single Family Residence
Built in 1948
0.72 Acres Lot
$517,400 Zestimate®
$90/sqft
$2,895 Estimated rent
Home value
$517,400
$476,000 - $564,000
$2,895/mo
Zestimate® history
Owner options
List your home for rent
$2,895/mo
Rent Zestimate®
Find your next renter with Zillow Rental Manager. Plus, with online applications, you can quickly screen prospective tenants – for free.
$2,895/mo
Rent Zestimate®
Refinance and save
$2,873/mo
Est. payment
Refinancing to a lower rate could help reduce your monthly payments and save thousands over the life of the loan.
$2,873/mo
Est. payment
Explore your selling options
Work with a Zillow partner agent
Leverage their expertise and Zillow's premium Showcase listings to get your home seen by more buyers.
Get startedList with your own agent
Get your home in front of millions of buyers by listing it on Zillow.
Learn how to do itSell it yourself
Take full control of how buyers see your home on Zillow by listing For Sale by Owner (FSBO).
List your homeWhat's special
Zillow last checked:
Listing updated:
Listed by:
Ryan Medlin remaxryanmedlin@gmail.com,
RE/MAX Commonwealth
Bought with:
Ryan Medlin, 0225046627
RE/MAX Commonwealth
Source: CVRMLS,MLS#: 2428908 Originating MLS: Central Virginia Regional MLS
Originating MLS: Central Virginia Regional MLSFacts & features
Interior
Bedrooms & bathrooms
- Bedrooms: 3
- Bathrooms: 3
- Full bathrooms: 3
Primary bedroom
- Description: Wood Floors, Walk-in-Closet, Full Bathroom
- Level: First
- Dimensions: 13.0 x 11.3
Bedroom 2
- Description: Hardwood Floors, Closet
- Level: First
- Dimensions: 14.2 x 11.0
Bedroom 3
- Description: Hardwood Floors, Closet
- Level: First
- Dimensions: 13.4 x 11.6
Additional room
- Description: Perfect 2nd office
- Level: Basement
- Dimensions: 12.0 x 12.0
Dining room
- Description: Formal, Built-in-Cabinets, French Doors
- Level: First
- Dimensions: 18.3 x 14.1
Family room
- Description: Brick Fireplace, Carpet
- Level: Basement
- Dimensions: 19.8 x 15.0
Florida room
- Description: Bright and Open, Fireplace with Gas insert
- Level: First
- Dimensions: 30.0 x 12.0
Foyer
- Description: Hard Floors
- Level: First
- Dimensions: 5.8 x 3.12
Other
- Description: Shower
- Level: Basement
Other
- Description: Tub & Shower
- Level: First
Kitchen
- Description: Large Pantry, Bright, White Cabinets
- Level: First
- Dimensions: 15.2 x 11.7
Laundry
- Description: Laundry Chute,
- Level: Basement
- Dimensions: 18.4 x 14.0
Living room
- Description: Hardwood Floors, Fireplace
- Level: First
- Dimensions: 25.10 x 14.1
Office
- Description: Vaulted, Separate Entrance
- Level: First
- Dimensions: 11.10 x 11.9
Heating
- Forced Air, Oil
Cooling
- Central Air
Appliances
- Included: Electric Water Heater, Oven, Range Hood, Stove
- Laundry: Dryer Hookup
Features
- Bedroom on Main Level, Ceiling Fan(s), Dining Area, Eat-in Kitchen, Fireplace, Main Level Primary, Pantry, Tile Countertop, Tile Counters
- Flooring: Carpet, Ceramic Tile, Wood
- Doors: Storm Door(s)
- Basement: Full
- Attic: Access Only
- Number of fireplaces: 4
- Fireplace features: Masonry
Interior area
- Total interior livable area: 5,295 sqft
- Finished area above ground: 3,606
- Finished area below ground: 1,689
Property
Parking
- Total spaces: 3
- Parking features: Attached, Driveway, Garage, Garage Door Opener, On Street, Unpaved
- Attached garage spaces: 3
- Has uncovered spaces: Yes
Features
- Levels: One
- Stories: 1
- Patio & porch: Rear Porch, Stoop, Deck, Porch
- Exterior features: Deck, Porch, Unpaved Driveway
- Pool features: None
- Fencing: Fenced,Partial
Lot
- Size: 0.72 Acres
Details
- Parcel number: 7797525286
- Zoning description: R2
Construction
Type & style
- Home type: SingleFamily
- Architectural style: Ranch
- Property subtype: Single Family Residence
Materials
- Block
Condition
- Resale
- New construction: No
- Year built: 1948
Utilities & green energy
- Sewer: Public Sewer
- Water: Public
Community & HOA
Community
- Subdivision: Lakewood
Location
- Region: Henrico
Financial & listing details
- Price per square foot: $90/sqft
- Tax assessed value: $391,600
- Annual tax amount: $3,328
- Date on market: 1/19/2026
- Ownership: Individuals
- Ownership type: Sole Proprietor
Price history
| Date | Event | Price |
|---|---|---|
| 12/27/2024 | Sold | $475,000$90/sqft |
Source:  CVRMLS #2428908 Report a problem CVRMLS #2428908 Report a problem | ||
| 11/12/2024 | Pending sale | $475,000$90/sqft |
Source: CVRMLS #2428908 Report a problem | ||
| 11/9/2024 | Listed for sale | $475,000+70.5%$90/sqft |
Source: CVRMLS #2428908 Report a problem | ||
| 8/17/2009 | Sold | $278,600-7.1%$53/sqft |
Source: Public Record Report a problem | ||
| 4/29/2009 | Listing removed | $299,950$57/sqft |
Source: Listhub #2814086 Report a problem | ||
| 12/11/2008 | Listed for sale | $299,950$57/sqft |
Source: Listhub #2814086 Report a problem | ||
Public tax history
| Year | Property taxes | Tax assessment |
|---|---|---|
| 2025 | $3,880 +16.6% | $467,500 +19.4% |
| 2024 | $3,329 +5% | $391,600 +5% |
| 2023 | $3,170 +20.1% | $372,900 +20.1% |
| 2022 | $2,639 +1.2% | $310,500 +3.6% |
| 2021 | $2,607 +6.2% | $299,700 +3.7% |
| 2020 | $2,456 +6.4% | $288,900 +2.3% |
| 2019 | $2,307 | $282,300 +6.4% |
| 2018 | $2,307 +102.6% | $265,200 +1.3% |
| 2017 | $1,139 -48.7% | $261,800 +2.6% |
| 2016 | $2,220 | $255,200 |
| 2015 | $2,220 | $255,200 |
| 2014 | $2,220 | $255,200 +6.2% |
| 2013 | -- | $240,200 |
| 2012 | -- | $240,200 -8% |
| 2011 | -- | $261,200 |
| 2010 | -- | $261,200 -13.3% |
| 2009 | -- | $301,300 |
Find assessor info on the county website
Neighborhood: 23228
Nearby homes
- $354,7003 bd1 ba2k sqft7606 N Pinehill Dr, Henrico, VA 23228Off Market
- $443,2003 bd3 ba2.1k sqft7612 N Pinehill Dr, Richmond, VA 23228Off Market
- $415,6003 bd2 ba1.8k sqft7612 N Pinehill Dr, Henrico, VA 23228Off Market

- $472,0004 bd3 ba2k sqft7605 N Pinehill Dr, Henrico, VA 23228Sold
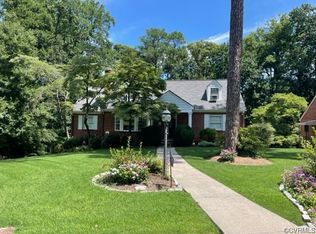
- $476,6003 bd2 ba2.1k sqft7607 S Pinehill Dr, Henrico, VA 23228Off Market
- $431,1003 bd1 ba1.6k sqft7605 S Pinehill Dr, Henrico, VA 23228Off Market
- $413,6003 bd2 ba1.6k sqft7605 S Pinehill Dr, Henrico, VA 23228Off Market
- $379,4004 bd2 ba1.2k sqft7609 S Pinehill Dr, Henrico, VA 23228Off Market
Nearby schools
GreatSchools rating
- 2/10Holladay Elementary SchoolGrades: PK-5Distance: 0.9 mi
- 8/10Moody Middle SchoolGrades: 6-8Distance: 0.3 mi
- 1/10Hermitage High SchoolGrades: 9-12Distance: 2.3 mi
Schools provided by the listing agent
- Elementary: Holladay
- Middle: Moody
- High: Hermitage
Source: CVRMLS. This data may not be complete. We recommend contacting the local school district to confirm school assignments for this home.
Get a cash offer in 3 minutes
Find out how much your home could sell for in as little as 3 minutes with a no-obligation cash offer.
Estimated market value
$517,400
Get a cash offer in 3 minutes
Find out how much your home could sell for in as little as 3 minutes with a no-obligation cash offer.
Estimated market value
$517,400
- Virginia
- Henrico County
- Lakeside
- 23228
- 7608 N Pinehill Dr
Nearby cities
Nearby zip codes
Other Lakeside Topics
