If you've been looking for a great entertainment house, this is it! Stunning Kitchen and spacious Dining areas that are made for gathering, cooking, and making memories! Upon entry, you'll notice new stair carpet leading to the Living Room boasting an inviting bay window with vinyl floors and charming arched doorways to welcome you! Show-stopping Kitchen is complete with custom cabinets, stainless steel appliances, under/over cabinet lighting, pantry with pull outs, deep drawers, breakfast bar and tons of counter and cabinet space! Breakfast Room AND Formal Dining Space, bonus space you don't see everyday! Down the hall, you'll find an updated Hall Bathroom complete with tiled floor & shower walls and a new vanity! Charming Master Suite features new carpet, plenty of space for a King Sized bed and updated Master Bath with tile floors, vanity and tiled shower! 2 Supplemental bedrooms on the main level, each with new flooring- one vinyl and the other carpet! Daylight Basement offers a second Living Space with NEW carpet, a wet bar and Half Bathroom along with the Laundry Room! Fenced-in backyard and deck are a great place to unwind after a long day and don't miss the ideal storage space under the formal Dining Room accessed from the backyard! Coveted Park Hill Schools, even walking distance to the elementary school and close to shopping, highways and entertainment!
Sold
Price Unknown
7608 N Serene Ave, Kansas City, MO 64152
3beds
1,880sqft
Single Family Residence
Built in 1973
9,148 Square Feet Lot
$311,200 Zestimate®
$--/sqft
$2,306 Estimated rent
Home value
$311,200
$277,000 - $349,000
$2,306/mo
Zestimate® history
Owner options
List your home for rent
$2,306/mo
Rent Zestimate®
Find your next renter with Zillow Rental Manager. Plus, with online applications, you can quickly screen prospective tenants – for free.
$2,306/mo
Rent Zestimate®
Refinance and save
Refinancing to a lower rate could help reduce your monthly payments and save thousands over the life of the loan.
Explore your selling options
Work with a Zillow partner agent
Leverage their expertise and Zillow's premium Showcase listings to get your home seen by more buyers.
Get startedList with your own agent
Get your home in front of millions of buyers by listing it on Zillow.
Learn how to do itSell it yourself
Take full control of how buyers see your home on Zillow by listing For Sale by Owner (FSBO).
List your homeWhat's special
Fenced-in backyardUpdated hall bathroomDaylight basementCustom cabinetsNew carpetLaundry roomHalf bathroom
Zillow last checked:
Listing updated:
Listed by:
Joy Engle 816-729-6214,
BHG Kansas City Homes
Bought with:
Sherry Kitzman, 2003023734
Think Realty RE Services
Source: Heartland MLS as distributed by MLS GRID,MLS#: 2561765
Facts & features
Interior
Bedrooms & bathrooms
- Bedrooms: 3
- Bathrooms: 3
- Full bathrooms: 2
- 1/2 bathrooms: 1
Primary bedroom
- Features: Carpet
- Level: Main
- Dimensions: 13 x 11
Bedroom 2
- Features: Vinyl
- Level: Main
- Dimensions: 9 x 10
Bedroom 3
- Features: Carpet
- Level: Main
- Dimensions: 9 x 10
Primary bathroom
- Features: Ceramic Tiles, Shower Only
- Level: Main
Bathroom 2
- Features: Ceramic Tiles, Shower Over Tub
- Level: Main
Breakfast room
- Features: Vinyl
- Level: Main
- Dimensions: 8 x 10
Dining room
- Features: Ceiling Fan(s), Vinyl
- Level: Main
- Dimensions: 15 x 12
Family room
- Features: Carpet, Fireplace, Wet Bar
- Level: Basement
- Dimensions: 15 x 20
Half bath
- Level: Basement
Kitchen
- Features: Pantry, Vinyl
- Level: Main
- Dimensions: 12 x 10
Laundry
- Level: Basement
Living room
- Features: Vinyl
- Level: Main
- Dimensions: 15 x 12
Heating
- Natural Gas
Cooling
- Electric
Appliances
- Included: Dishwasher, Disposal, Dryer, Refrigerator, Built-In Electric Oven, Stainless Steel Appliance(s), Washer
- Laundry: Laundry Room, Lower Level
Features
- Ceiling Fan(s), Custom Cabinets, Pantry, Wet Bar
- Flooring: Carpet, Laminate, Tile
- Basement: Daylight,Finished
- Number of fireplaces: 1
- Fireplace features: Basement, Wood Burning
Interior area
- Total structure area: 1,880
- Total interior livable area: 1,880 sqft
- Finished area above ground: 1,352
- Finished area below ground: 528
Property
Parking
- Total spaces: 2
- Parking features: Attached, Garage Faces Front
- Attached garage spaces: 2
Features
- Patio & porch: Deck
- Fencing: Metal
Lot
- Size: 9,148 Square Feet
Details
- Parcel number: 206.013100009015.000
Construction
Type & style
- Home type: SingleFamily
- Property subtype: Single Family Residence
Materials
- Board & Batten Siding, Brick/Mortar
- Roof: Composition
Condition
- Year built: 1973
Utilities & green energy
- Sewer: Public Sewer
- Water: Public
Community & HOA
Community
- Subdivision: Platte Ridge
HOA
- Has HOA: No
Location
- Region: Kansas City
Financial & listing details
- Tax assessed value: $157,258
- Annual tax amount: $2,407
- Date on market: 7/9/2025
- Listing terms: Cash,Conventional,FHA,VA Loan
- Exclusions: See Disclosure
- Ownership: Private
- Road surface type: Paved
Price history
| Date | Event | Price |
|---|---|---|
| 8/22/2025 | Sold | -- |
Source:  Heartland MLS as distributed by MLS GRID #2561765 Report a problem Heartland MLS as distributed by MLS GRID #2561765 Report a problem | ||
| 8/10/2025 | Pending sale | $300,000$160/sqft |
Source: Heartland MLS as distributed by MLS GRID #2561765 Report a problem | ||
| 8/3/2025 | Price change | $300,000-2.9%$160/sqft |
Source: Heartland MLS as distributed by MLS GRID #2561765 Report a problem | ||
| 7/26/2025 | Price change | $309,000-0.3%$164/sqft |
Source: Heartland MLS as distributed by MLS GRID #2561765 Report a problem | ||
| 7/9/2025 | Listed for sale | $310,000-1.6%$165/sqft |
Source: Heartland MLS as distributed by MLS GRID #2561765 Report a problem | ||
| 6/30/2025 | Listing removed | $314,999$168/sqft |
Source:  ReeceNichols Real Estate #2556506 Report a problem ReeceNichols Real Estate #2556506 Report a problem | ||
| 6/15/2025 | Price change | $314,999-1.6%$168/sqft |
Source: Heartland MLS as distributed by MLS GRID #2556506 Report a problem | ||
| 6/14/2025 | Listed for sale | $319,999-1.5%$170/sqft |
Source: Heartland MLS as distributed by MLS GRID #2556506 Report a problem | ||
| 6/13/2025 | Listing removed | $325,000$173/sqft |
Source: ReeceNichols Real Estate #2550760 Report a problem | ||
| 5/23/2025 | Listed for sale | $325,000-2.1%$173/sqft |
Source: Heartland MLS as distributed by MLS GRID #2550760 Report a problem | ||
| 5/20/2025 | Listing removed | $332,000$177/sqft |
Source: Heartland MLS as distributed by MLS GRID #2550126 Report a problem | ||
| 5/16/2025 | Listed for sale | $332,000+2.2%$177/sqft |
Source: Heartland MLS as distributed by MLS GRID #2550126 Report a problem | ||
| 5/14/2025 | Listing removed | -- |
Source: Owner Report a problem | ||
| 4/26/2025 | Listed for sale | $325,000+132.6%$173/sqft |
Source: Owner Report a problem | ||
| 12/8/2014 | Sold | -- |
Source: Agent Provided Report a problem | ||
| 10/22/2014 | Listed for sale | $139,700$74/sqft |
Source: RE/MAX Results #1909806 Report a problem | ||
Public tax history
| Year | Property taxes | Tax assessment |
|---|---|---|
| 2025 | $2,687 +11.6% | $29,879 |
| 2024 | $2,407 +0.1% | $29,879 |
| 2023 | $2,404 -4.7% | $29,879 -1.6% |
| 2022 | $2,524 -0.3% | $30,380 |
| 2021 | $2,531 +2.9% | $30,380 +4.5% |
| 2020 | $2,459 | $29,085 +3.9% |
| 2018 | -- | $28,000 |
| 2017 | $2,319 +29.9% | $28,000 +30.8% |
| 2016 | $1,785 -0.3% | $21,413 |
| 2015 | $1,790 +11.3% | $21,413 +10% |
| 2013 | $1,609 | $19,466 |
| 2012 | -- | $19,466 |
| 2011 | -- | $19,466 |
| 2010 | -- | $19,466 |
| 2009 | -- | $19,466 |
Find assessor info on the county website
Neighborhood: Platte Ridge
Nearby homes
- $304,8003 bd3 ba-- sqft7608 NW Serene Ave, Kansas City, MO 64152Off Market
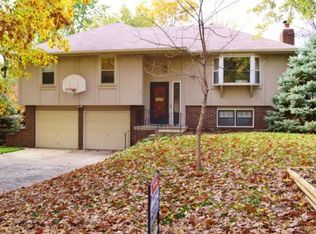
- $302,0003 bd2 ba1k sqft7604 N Serene Ave, Kansas City, MO 64152Off Market

- $306,0003 bd2 ba1.6k sqft7612 N Serene Ave, Kansas City, MO 64152Off Market
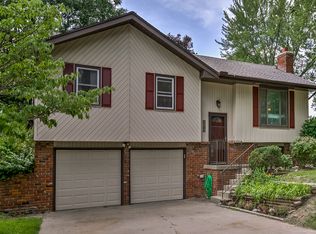
- $258,6003 bd1 ba1.1k sqft7609 N Congress Ave, Kansas City, MO 64152Off Market
- $287,2003 bd3 ba1.1k sqft7500 NW Belvidere Pkwy, Kansas City, MO 64152Off Market
- $266,7003 bd1 ba1.3k sqft7609 N Serene Ave, Kansas City, MO 64152Off Market
- $269,8003 bd2 ba1k sqft7605 N Congress Ave, Kansas City, MO 64152Off Market
- $265,6003 bd2 ba1k sqft7613 N Congress Ave, Kansas City, MO 64152Off Market
Nearby schools
GreatSchools rating
- 7/10Prairie Point Elementary SchoolGrades: K-5Distance: 0.3 mi
- 5/10Congress Middle SchoolGrades: 6-8Distance: 0.7 mi
- 9/10Park Hill High SchoolGrades: 9-12Distance: 0.9 mi
Schools provided by the listing agent
- Elementary: Prairie Point
- Middle: Congress
- High: Park Hill
Source: Heartland MLS as distributed by MLS GRID. This data may not be complete. We recommend contacting the local school district to confirm school assignments for this home.
Get a cash offer in 3 minutes
Find out how much your home could sell for in as little as 3 minutes with a no-obligation cash offer.
Estimated market value
$311,200
Get a cash offer in 3 minutes
Find out how much your home could sell for in as little as 3 minutes with a no-obligation cash offer.
Estimated market value
$311,200
- Missouri
- Platte County
- Kansas City
- 64152
- Platte Ridge
- 7608 N Serene Ave
Nearby cities
Nearby neighborhoods
Nearby zip codes
Other Kansas City Topics
