Beautifully maintained home nestled at the end of a quiet cul-de-sac in the highly sought-after Park Hill School District! Conveniently located with easy access to I-29, US-71, shopping, dining, and KCI Airport. Recent updates include a new roof and gutters (2026), new water heater (2026), newer HVAC system, updated appliances, and an epoxy-coated garage floor. The kitchen features under-cabinet lighting, and the finished lower level includes a wet bar—perfect for entertaining. This move-in-ready home offers a great combination of location, comfort, and modern updates. Schedule your showing today!
Active
$420,000
7608 NW 76th Pl, Kansas City, MO 64152
3beds
2,647sqft
Single Family Residence
Built in 1992
10,454 Square Feet Lot
$-- Zestimate®
$159/sqft
$-- HOA
What's special
- 6 days |
- 309 |
- 20 |
Likely to sell faster than
Zillow last checked:
Listing updated:
Listed by:
Paul Webb 816-492-8363,
Platinum Realty LLC
Source: Heartland MLS as distributed by MLS GRID,MLS#: 2630907
Facts & features
Interior
Bedrooms & bathrooms
- Bedrooms: 3
- Bathrooms: 3
- Full bathrooms: 2
- 1/2 bathrooms: 1
Primary bedroom
- Features: All Carpet, Ceiling Fan(s)
- Level: Second
- Area: 208 Square Feet
- Dimensions: 16 x 13
Bedroom 2
- Features: All Carpet, Ceiling Fan(s), Walk-In Closet(s)
- Level: Second
- Area: 143 Square Feet
- Dimensions: 13 x 11
Bedroom 3
- Features: All Carpet, Ceiling Fan(s), Walk-In Closet(s)
- Level: Second
- Area: 143 Square Feet
- Dimensions: 13 x 11
Primary bathroom
- Features: Double Vanity, Separate Shower And Tub, Vinyl, Walk-In Closet(s)
- Level: Second
- Area: 120 Square Feet
- Dimensions: 12 x 10
Bathroom 1
- Features: Shower Over Tub, Vinyl
- Level: Second
- Area: 50 Square Feet
- Dimensions: 10 x 5
Breakfast room
- Level: First
- Area: 240 Square Feet
- Dimensions: 20 x 12
Half bath
- Features: Vinyl
- Level: Lower
- Area: 42 Square Feet
- Dimensions: 7 x 6
Kitchen
- Features: Kitchen Island, Pantry
- Level: First
- Area: 108 Square Feet
- Dimensions: 12 x 9
Laundry
- Features: Built-in Features, Vinyl
- Level: Second
- Area: 48 Square Feet
- Dimensions: 8 x 6
Living room
- Level: First
- Area: 182 Square Feet
- Dimensions: 14 x 13
Heating
- Forced Air
Cooling
- Electric
Appliances
- Included: Dishwasher, Disposal, Humidifier, Microwave
- Laundry: Bedroom Level, Laundry Room
Features
- Ceiling Fan(s), Kitchen Island, Pantry, Vaulted Ceiling(s), Walk-In Closet(s), Wet Bar
- Flooring: Carpet, Wood
- Windows: Thermal Windows
- Basement: Finished,Walk-Out Access
- Number of fireplaces: 1
- Fireplace features: Gas Starter, Great Room, Wood Burning
Interior area
- Total structure area: 2,647
- Total interior livable area: 2,647 sqft
- Finished area above ground: 2,243
- Finished area below ground: 404
Property
Parking
- Total spaces: 2
- Parking features: Attached, Garage Faces Front
- Attached garage spaces: 2
Features
- Patio & porch: Patio
- Fencing: Wood
Lot
- Size: 10,454 Square Feet
- Dimensions: 93.35 x 118.17
- Features: City Lot, Cul-De-Sac, Level
Details
- Parcel number: 206.013200007010000
Construction
Type & style
- Home type: SingleFamily
- Architectural style: Traditional
- Property subtype: Single Family Residence
Materials
- Wood Siding
- Roof: Composition
Condition
- Year built: 1992
Utilities & green energy
- Sewer: Public Sewer
- Water: Public
Community & HOA
Community
- Security: Security System
- Subdivision: Park View Manor
HOA
- Has HOA: No
Location
- Region: Kansas City
Financial & listing details
- Price per square foot: $159/sqft
- Tax assessed value: $319,138
- Annual tax amount: $5,453
- Date on market: 7/16/2026
- Listing terms: Cash,Conventional,FHA,VA Loan
- Ownership: Private
Estimated market value
Not available
Estimated sales range
Not available
Not available
Price history
| Date | Event | Price |
|---|---|---|
| 7/16/2026 | Listed for sale | $420,000+100%$159/sqft |
Source:  Heartland MLS as distributed by MLS GRID #2630907 Report a problem Heartland MLS as distributed by MLS GRID #2630907 Report a problem | ||
| 6/8/2010 | Sold | -- |
Source: Agent Provided Report a problem | ||
| 12/21/2009 | Listing removed | $210,000$79/sqft |
Source: REALTY EXECUTIVES Area Realtors #1635135 Report a problem | ||
| 11/26/2009 | Price change | $210,000-2.3%$79/sqft |
Source: REALTY EXECUTIVES Area Realtors #1635135 Report a problem | ||
| 9/23/2009 | Listed for sale | $215,000$81/sqft |
Source: REALTY EXECUTIVES Area Realtors #1635135 Report a problem | ||
Public tax history
| Year | Property taxes | Tax assessment |
|---|---|---|
| 2025 | $5,453 +11.6% | $60,636 |
| 2024 | $4,885 +0.1% | $60,636 |
| 2023 | $4,879 +9.4% | $60,636 +12.9% |
| 2022 | $4,462 -0.3% | $53,708 |
| 2021 | $4,474 +11.2% | $53,708 +12.8% |
| 2020 | $4,024 | $47,593 +6.6% |
| 2018 | -- | $44,650 |
| 2017 | $3,697 -0.6% | $44,650 |
| 2016 | $3,721 -0.3% | $44,650 |
| 2015 | $3,733 +1.4% | $44,650 |
| 2013 | $3,681 | $44,650 |
| 2012 | -- | $44,650 |
| 2011 | -- | $44,650 |
| 2010 | -- | $44,650 |
| 2009 | -- | $44,650 |
Find assessor info on the county website
Monthly payment
Est. payment
Payment breakdown
Explore the cost of this home by adjusting the details. Changes won't be saved.Climate risks
Neighborhood: Park Forest
Nearby schools
GreatSchools rating
- 7/10Prairie Point Elementary SchoolGrades: K-5Distance: 0.3 mi
- 5/10Congress Middle SchoolGrades: 6-8Distance: 0.6 mi
- 9/10Park Hill High SchoolGrades: 9-12Distance: 0.7 mi
Schools provided by the listing agent
- Elementary: Prairie Point
- Middle: Congress
- High: Park Hill
Source: Heartland MLS as distributed by MLS GRID. This data may not be complete. We recommend contacting the local school district to confirm school assignments for this home.
- $412,4004 bd3 ba2.4k sqft7702 NW 76th Pl, Kansas City, MO 64152Off Market

- $350,2004 bd3 ba1.5k sqft7636 N Congress Ave, Kansas City, MO 64152Off Market
- $522,5004 bd4 ba2.4k sqft7604 NW 76th Pl, Kansas City, MO 64152Off Market
- $434,0003 bd2 ba2.4k sqft7637 N Rhode Ave, Kansas City, MO 64152Off Market
- $356,3004 bd3 ba1.8k sqft7640 N Congress Ave, Kansas City, MO 64152Off Market
- $457,7004 bd2 ba1.7k sqft7641 N Rhode Ave, Kansas City, MO 64152Off Market
- $412,3004 bd3 ba2k sqft7629 N Rhode Ave, Kansas City, MO 64152Off Market
- $357,4003 bd3 ba1.8k sqft7644 N Congress Ave, Kansas City, MO 64152Off Market
A local agent can set up tours, give advice and negotiate with sellers.
A local lender can help you make sure your offer is ready when you are.
Similar homes
- $400,0004 bd3 ba2.6k sqft4105 NW 74th St, Kansas City, MO 64151For Sale
 MLS ID #2630709, Dani Beyer Team, Keller Williams KC North. Heartland MLS as distributed by MLS GRID
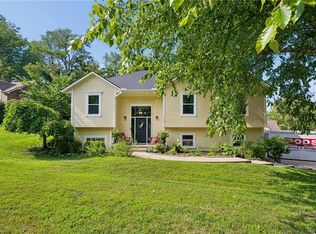
 - $425,0003 bd3 ba2.1k sqft5503 NW Raintree Dr, Parkville, MO 64152For Sale
 MLS ID #2628377, Cindy Smith, United Real Estate Kansas City. Heartland MLS as distributed by MLS GRID
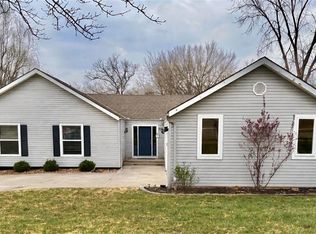
 - $424,9504 bd3 ba3.5k sqft7400 N Granby Ave, Kansas City, MO 64151For Sale
 MLS ID #2630894, Rothermel Group, Keller Williams KC North. Heartland MLS as distributed by MLS GRID
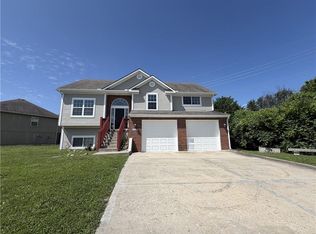
 - $425,0004 bd3 ba1.9k sqft5101 NW 93rd St, Kansas City, MO 64154For Sale
 MLS ID #2629348, Kimberly Killian, Realty Platinum Professionals. Heartland MLS as distributed by MLS GRID
 - $399,0004 bd4 ba2.9k sqft5115 NW 66th Ter, Kansas City, MO 64151For SaleMLS ID #2626872, Urban Cool KC Team, KW KANSAS CITY METRO. Heartland MLS as distributed by MLS GRID
- $425,0003 bd3 ba2k sqft8308 NE 74th Ter, Kansas City, MO 64158For SaleMLS ID #2629532, Klarissa McNeely, Keller Williams Realty Partners Inc.. Heartland MLS as distributed by MLS GRID
- $429,9004 bd3 ba2k sqft8801 N Kirkwood Ave, Kansas City, MO 64154For SaleMLS ID #2613329, Eddie Davis, Orenda Real Estate Services. Heartland MLS as distributed by MLS GRID
- $485,0003 bd3 ba3.5k sqft7809 N Revere Dr, Kansas City, MO 64151For SaleMLS ID #2625084, Max Jones, Keller Williams KC North. Heartland MLS as distributed by MLS GRID
- $399,0004 bd3 ba2.5k sqft1624 NE 81st St, Kansas City, MO 64118For SaleMLS ID #2621058, Loughlin & Associates Team, Keller Williams KC North. Heartland MLS as distributed by MLS GRID
- $434,9004 bd4 ba2.7k sqft8020 N Flora Ave, Kansas City, MO 64118For SaleMLS ID #2623843, Karen Cooper-Botts, EXP Realty LLC. Heartland MLS as distributed by MLS GRID
- $460,0004 bd3 ba2.5k sqft9223 N Jarboe St, Kansas City, MO 64155For SaleMLS ID #2629928, Tiffany Allen, BHG Kansas City Homes. Heartland MLS as distributed by MLS GRID
- $415,0004 bd3 ba2.6k sqft3911 NE 79th St, Kansas City, MO 64119For SaleMLS ID #2625338, SuzAnne Starkey, Kedish Realty, Inc.. Heartland MLS as distributed by MLS GRID
- $415,0004 bd3 ba2k sqft4904 NE 79th St, Kansas City, MO 64119For SaleMLS ID #2627703, Rick Coomes, ReeceNichols -The Village. Heartland MLS as distributed by MLS GRID
- $335,0003 bd3 ba2k sqft6215 NW 65th St, Kansas City, MO 64151For SaleMLS ID #2625636, Jen Langston Justus, Dream Properties Real Estate. Heartland MLS as distributed by MLS GRID
- $420,0004 bd3 ba2.4k sqft8005 NE 111th St, Kansas City, MO 64157For SaleMLS ID #2630642, Hern Group, Keller Williams Platinum Prtnr. Heartland MLS as distributed by MLS GRID
- $335,0003 bd3 ba1.6k sqft8626 N Wayland Ave, Kansas City, MO 64153For SaleMLS ID #2630505, Kristen Naghshineh, Keller Williams KC North. Heartland MLS as distributed by MLS GRID
- $440,0003 bd2 ba3.3k sqft506 W Mississippi St, Liberty, MO 64068For SaleMLS ID #2631969, Eric Craig Team, ReeceNichols-KCN. Heartland MLS as distributed by MLS GRID
- $524,9004 bd4 ba3.4k sqft7801 N Revere Dr, Kansas City, MO 64151For SaleMLS ID #2622700, Greg Shahan, 395 Realty LLC. Heartland MLS as distributed by MLS GRID
- $335,0003 bd3 ba2.2k sqft5808 NW Hutson Rd, Kansas City, MO 64151For SaleMLS ID #2630372, Britany Goyen, Coldwell Banker Distinctive Pr. Heartland MLS as distributed by MLS GRID
- $440,0004 bd4 ba3.2k sqft10926 N Holly St, Kansas City, MO 64155For SaleMLS ID #2627148, Kristin Turner, Keller Williams KC North. Heartland MLS as distributed by MLS GRID
