PRICE ADJUSTMENT - JUST REDUCED - SINGLE FAMILY POOL HOME in RIVA TRACE. Low HOA FES, NO CDD. WELCOME HOME to this beautifully maintained 2-bedroom, 2-bath single-family home featuring a 2-car garage, private den, and sparkling pool, located in a highly desirable gated community with kayak and small boat launch access. The home has been tastefully decorated with updated amenities throughout. Excellent opportunity to have that "dream" second home in Florida. Inside, the home offers an open and inviting layout with tile flooring throughout, carpet in both bedrooms and an abundance of natural light. The kitchen is well-appointed with granite countertops, ample cabinetry, and plenty of prep space, making it perfect for both everyday living and entertaining. Owner will consider a long term lease. The versatile den provides the ideal space for a home office, reading room, or additional guest area. The spacious primary suite offers comfort and privacy with an en-suite bathroom and generous closet space. Step outside to your private pool area, perfect for relaxing, entertaining, or enjoying Florida’s beautiful weather year-round. Located in a secure gated community, residents enjoy access to a kayak and boat launch, making it easy to explore nearby waterways and enjoy an active outdoor lifestyle. Don’t miss this opportunity to enjoy comfortable living, and local recreations all in one beautiful property. Conveniently located to downtown Sarasota, SRQ Airport, UTC Mall, Benderson Park and local restaurants.Come view your future home at Riva Trace.
For sale
Price cut: $20K (9/17)
$559,000
7608 RIO BELLA, BRADENTON, FL 34201
2beds
1,787sqft
Single Family Residence
Built in 2013
7,074 Square Feet Lot
$536,700 Zestimate®
$313/sqft
$263/mo HOA
What's special
Abundance of natural lightEn-suite bathroomPlenty of prep spaceGranite countertopsSparkling poolPrivate denPrivate pool area
- 205 days
- 216
- 20
Zillow last checked:
Listing updated:
Listed by:
Peg Schmitt 941-350-0552,
REALTY HUB 407-900-1001,
James Schmitt 941-544-4544,
REALTY HUB
Source: Stellar MLS,MLS#: A4684599 Originating MLS: Orlando Regional
Originating MLS: Orlando Regional
Facts & features
Interior
Bedrooms & bathrooms
- Bedrooms: 2
- Bathrooms: 2
- Full bathrooms: 2
Rooms
- Room types: Den/Library/Office, Great Room, Utility Room
Primary bedroom
- Features: Ceiling Fan(s), Walk-In Closet(s)
- Level: First
- Area: 208 Square Feet
- Dimensions: 13x16
Bathroom 2
- Features: Ceiling Fan(s), Built-in Closet
- Level: First
- Area: 144 Square Feet
- Dimensions: 12x12
Balcony porch lanai
- Features: Ceiling Fan(s)
- Level: First
- Area: 348 Square Feet
- Dimensions: 12x29
Den
- Features: Ceiling Fan(s)
- Level: First
- Area: 144 Square Feet
- Dimensions: 12x12
Foyer
- Level: First
- Area: 120 Square Feet
- Dimensions: 8x15
Great room
- Features: Ceiling Fan(s)
- Level: First
- Area: 396 Square Feet
- Dimensions: 18x22
Kitchen
- Features: Granite Counters
- Level: First
- Area: 120 Square Feet
- Dimensions: 12x10
Heating
- Electric
Cooling
- Central Air
Appliances
- Included: Dishwasher, Disposal, Dryer, Gas Water Heater, Ice Maker, Microwave, Range, Washer
- Laundry: Gas Dryer Hookup, Laundry Room
Features
- Cathedral Ceiling(s), Ceiling Fan(s), Eating Space In Kitchen, High Ceilings, Open Floorplan, Primary Bedroom Main Floor, Solid Surface Counters, Thermostat, Walk-In Closet(s)
- Flooring: Carpet, Ceramic Tile
- Doors: Sliding Doors
- Windows: Window Treatments, Hurricane Shutters
- Has fireplace: No
- Furnished: Yes
Interior area
- Total structure area: 2,566
- Total interior livable area: 1,787 sqft
Video & virtual tour
Property
Parking
- Total spaces: 2
- Parking features: Garage - Attached
- Attached garage spaces: 2
Features
- Levels: One
- Stories: 1
- Patio & porch: Covered, Front Porch, Rear Porch, Screened
- Exterior features: Dog Run, Lighting
- Has private pool: Yes
- Pool features: Auto Cleaner, Child Safety Fence, Gunite, In Ground, Screen Enclosure
- Has view: Yes
- View description: Garden, Pool, Trees/Woods
Lot
- Size: 7,074 Square Feet
- Residential vegetation: Mature Landscaping
Details
- Parcel number: 1918911409
- Zoning: RESIDENT
- Special conditions: None
Construction
Type & style
- Home type: SingleFamily
- Architectural style: Coastal,Contemporary
- Property subtype: Single Family Residence
Materials
- Block
- Foundation: Slab
- Roof: Other,Tile
Condition
- Completed
- New construction: No
- Year built: 2013
Utilities & green energy
- Sewer: Public Sewer
- Water: Public
- Utilities for property: Cable Available, Electricity Connected, Natural Gas Connected, Sewer Connected, Sprinkler Well, Water Connected
Community & HOA
Community
- Features: Community Mailbox, Deed Restrictions, Gated Community - No Guard, Irrigation-Reclaimed Water, Special Community Restrictions
- Pet fee: $0 monthly
- Subdivision: RIVA TRACE
HOA
- Has HOA: Yes
- Amenities included: Gated
- Services included: Other
- HOA fee: $263 monthly
- HOA name: C & S Community Management Services
- HOA phone: 941-377-9419
Location
- Region: University Park
Financial & listing details
- Price per square foot: $313/sqft
- Tax assessed value: $485,240
- Annual tax amount: $7,226
- Date on market: 3/5/2026
- Cumulative days on market: 206 days
- Listing terms: Cash,Conventional
- Ownership: Fee Simple
- Total actual rent: 0
- Electric utility on property: Yes
- Road surface type: Paved
Estimated market value
$536,700
$510,000 - $564,000
$4,216/mo
Price history
| Date | Event | Price |
|---|---|---|
| 9/17/2026 | Price change | $559,000-3.5%$313/sqft |
Source:  Stellar MLS #A4684599 Report a problem Stellar MLS #A4684599 Report a problem | ||
| 4/9/2026 | Price change | $579,000-3.3%$324/sqft |
Source: Stellar MLS #A4684599 Report a problem | ||
| 3/5/2026 | Listed for sale | $599,000+64.1%$335/sqft |
Source: Stellar MLS #A4684599 Report a problem | ||
| 2/26/2026 | Listing removed | $3,500$2/sqft |
Source: Stellar MLS #A4674509 Report a problem | ||
| 12/9/2025 | Listed for rent | $3,500-10.3%$2/sqft |
Source: Stellar MLS #A4674509 Report a problem | ||
| 11/6/2023 | Listing removed | -- |
Source: Stellar MLS #A4582475 Report a problem | ||
| 9/16/2023 | Listed for rent | $3,900+56%$2/sqft |
Source: Stellar MLS #A4582475 Report a problem | ||
| 6/10/2020 | Listing removed | $2,500$1/sqft |
Source: MEADOWS REAL ESTATE SERVICES #A4465965 Report a problem | ||
| 5/21/2020 | Listed for rent | $2,500$1/sqft |
Source: MEADOWS REAL ESTATE SERVICES #A4465965 Report a problem | ||
| 6/10/2016 | Sold | $365,000-6.2%$204/sqft |
Source: Stellar MLS #A4142294 Report a problem | ||
| 3/29/2016 | Price change | $389,000-2.5%$218/sqft |
Source: HORIZON REALTY INTERNATIONAL #A4142294 Report a problem | ||
| 3/7/2016 | Price change | $399,000-3.9%$223/sqft |
Source: HORIZON REALTY INTERNATIONAL #A4142294 Report a problem | ||
| 2/11/2016 | Price change | $415,000-5.5%$232/sqft |
Source: HORIZON REALTY INTERNATIONAL #A4142294 Report a problem | ||
| 1/12/2016 | Listed for sale | $439,000$246/sqft |
Source: HORIZON REALTY INTERNATIONAL #A4142294 Report a problem | ||
Public tax history
| Year | Property taxes | Tax assessment |
|---|---|---|
| 2025 | $7,227 +4.5% | $465,994 +10% |
| 2024 | $6,918 +4.7% | $423,631 +10% |
| 2023 | $6,606 +11.6% | $385,119 +10% |
| 2022 | $5,920 +13.5% | $350,108 +10% |
| 2021 | $5,214 +1.5% | $318,280 +2.1% |
| 2020 | $5,135 -10.2% | $311,691 -9.2% |
| 2019 | $5,719 | $343,232 +10% |
| 2018 | $5,719 +9.2% | $312,029 -5.1% |
| 2017 | $5,236 +3.9% | $328,637 -7.9% |
| 2016 | $5,039 | $356,949 +7.5% |
| 2015 | $5,039 | $332,113 +10.6% |
| 2014 | $5,039 +345.6% | $300,382 +413.5% |
| 2013 | $1,131 +112992% | $58,500 +429.6% |
| 2012 | $1 | $11,047 |
Find assessor info on the county website
Monthly payment
Est. payment
Payment breakdown
Explore the cost of this home by adjusting the details. Changes won't be saved.Climate risks
Neighborhood: University Park
Nearby schools
Schools provided by the listing agent
- Elementary: Robert E Willis Elementary
- Middle: Braden River Middle
- High: Braden River High
Source: Stellar MLS. This data may not be complete. We recommend contacting the local school district to confirm school assignments for this home.

- $630,0002 bd2 ba2k sqft7604 Rio Bella Pl, University Park, FL 34201Sold
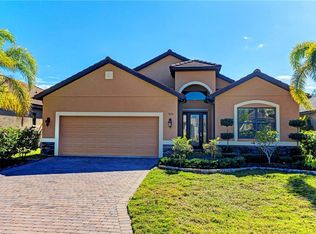
- $601,6003 bd2 ba2.1k sqft7614 Rio Bella Pl, University Park, FL 34201Off Market
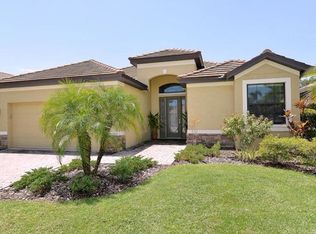
- $553,4003 bd2 ba1.7k sqft7538 Rio Bella Pl, University Park, FL 34201Off Market
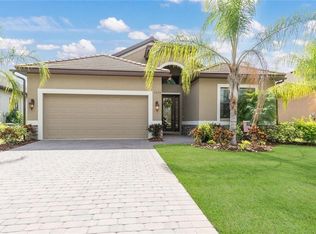
- $580,1002 bd2 ba1.9k sqft7618 Rio Bella Pl, Bradenton, FL 34201Off Market
Similar homes
- $464,9003 bd2 ba1.8k sqft8150 INDIGO RIDGE TERRACE, UNIVERSITY PARK, FL 34201For Sale
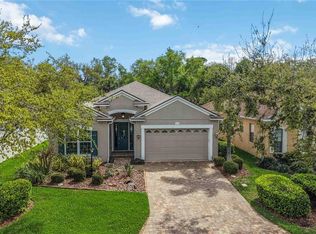
 MLS ID #A4683805, Tami Cashi, COLDWELL BANKER REALTY. Stellar MLS
 - $650,0003 bd2 ba2.6k sqft6840 COYOTE RIDGE COURT, BRADENTON, FL 34201For Sale
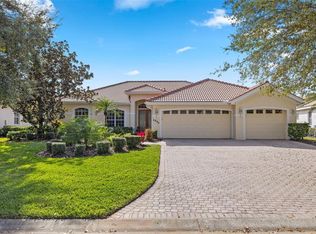 MLS ID #A4705170, Jeffrey Bray, PLLC, LPT REALTY, LLC. Stellar MLS
 - $593,0003 bd2 ba2.3k sqft7131 67TH TER E, BRADENTON, FL 34203For Sale
 MLS ID #A4693272, Kathy Cahill, KELLER WILLIAMS ON THE WATER. Stellar MLS
 - $675,0003 bd2 ba1.9k sqft6923 LENNOX PLACE, UNIVERSITY PARK, FL 34201For Sale
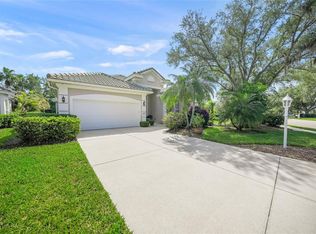 MLS ID #A4690839, Stephen Strong, MICHAEL SAUNDERS & COMPANY. Stellar MLS
 - $649,0003 bd3 ba2.1k sqft8416 ABINGDON COURT, UNIVERSITY PARK, FL 34201For SaleMLS ID #A4676424, Ed French, COLDWELL BANKER REALTY. Stellar MLS
- $499,0002 bd2 ba1.6k sqft7159 WESTHILL COURT, LAKEWOOD RANCH, FL 34202For SaleMLS ID #A4706496, Pat McMillan, PREMIER SOTHEBY'S INTERNATIONAL REALTY. Stellar MLS
- $599,9993 bd2 ba1.6k sqft4727 CREEKRIDGE COURT, BRADENTON, FL 34203For SaleMLS ID #A4704334, Amanda Reichert, FINE PROPERTIES. Stellar MLS
- $579,0003 bd2 ba2.1k sqft7822 TROON COURT, LAKEWOOD RANCH, FL 34202For SaleMLS ID #A4689619, Stephanie Rundek Bronzino, KW COASTAL LIVING III. Stellar MLS
- $599,0002 bd2 ba2.1k sqft14426 WHITEMOSS TERRACE, LAKEWOOD RANCH, FL 34202For SaleMLS ID #A4701659, Isabel Pinheiro, THE AGENCY SARASOTA. Stellar MLS
- $619,0003 bd2 ba2.2k sqft7118 WESTHILL COURT, BRADENTON, FL 34202For SaleMLS ID #A4704596, Christine Pope, MICHAEL SAUNDERS & COMPANY. Stellar MLS
- $575,0003 bd2 ba2.2k sqft13026 RAMBLEWOOD TRAIL, BRADENTON, FL 34211For SaleMLS ID #A4704135, Stephan Scalera, RE/MAX ALLIANCE GROUP. Stellar MLS
- $529,9003 bd3 ba2.4k sqft227 HERITAGE ISLES WAY, BRADENTON, FL 34212For SaleMLS ID #A4704700, Adrian Alanis Arredondo, THE ORANGE REAL ESTATE GROUP. Stellar MLS
- $530,0003 bd2 ba1.9k sqft248 DAHLIA COURT, BRADENTON, FL 34212For SaleMLS ID #A4704183, Toma Milbank PLLC, COMPASS FLORIDA LLC. Stellar MLS
- $683,0004 bd3 ba2.1k sqft743 STONECREST DRIVE, SARASOTA, FL 34232For SaleMLS ID #A4706955, James Hirschman, SARASOTA LAND AND HOMES LLC. Stellar MLS
- $649,9003 bd4 ba2.5k sqft4645 ROYAL DORNOCH CIRCLE, BRADENTON, FL 34211For SaleMLS ID #A4703797, Nathan Mathers, PREMIER SOTHEBY'S INTERNATIONAL REALTY. Stellar MLS
- $549,9004 bd3 ba2.2k sqft17927 POLO TRAIL, BRADENTON, FL 34211For SaleMLS ID #A4699683, Midge McCarthy, RE/MAX ALLIANCE GROUP. Stellar MLS
- $510,0004 bd3 ba2k sqft7112 MARSH VIEW TERRACE, BRADENTON, FL 34212For SaleMLS ID #A4694662, Toma Milbank PLLC, COMPASS FLORIDA LLC. Stellar MLS
- $529,0002 bd2 ba1.5k sqft7108 PLAYA BELLA DRIVE, BRADENTON, FL 34209For SaleMLS ID #A4701842, Jeffrey Gobuty, SATO REAL ESTATE INC.. Stellar MLS
- $539,0002 bd2 ba1.5k sqft1418 CALLE GRAND STREET, BRADENTON, FL 34209For SaleMLS ID #A4700356, Jeffrey Gobuty, SATO REAL ESTATE INC.. Stellar MLS
- $459,9002 bd2 ba1.8k sqft4623 CLAREMONT PARK DRIVE, BRADENTON, FL 34211For SaleMLS ID #A4702675, Rachel Woodruff, PA, HOUSE MATCH. Stellar MLS
