Welcome home to this spacious and beautifully maintained 2 Bed 2 Bath Shannon Green Condo! Upon entering you will notice how the abundance of natural light ~ soothing colors and beautiful luxury vinyl plank flooring welcome you ~ upon entering the foyer you will see your sophisticated and warm updated kitchen with granite counter tops and newer appliances that convey with the unit ~ living/dining areas are filled with natural light galore! ~ New floor electrical outlets placed for your convenience ~ relax and enjoy the deck that is off of the living room facing nature's serenity ~ spacious main bedroom with a walk-in closet and a beautifully updated ensuite ~ spacious secondary bedroom ~ and updated secondary bathroom ~ a laundry room off of the kitchen for your convenience with washer and dryer that convey with the unit. Water is included in the monthly condo fees. There is also a pet park a short walk away! Shopping close by and just a short ride to Short Pump Town Center where you can find dining and shopping galore!
Sold for $224,000
$224,000
7608 Roscommon Ct APT 2308, Henrico, VA 23228
2beds
912sqft
Condominium
Built in 1989
-- sqft lot
$225,800 Zestimate®
$246/sqft
$1,611 Estimated rent
Home value
$225,800
$210,000 - $244,000
$1,611/mo
Zestimate® history
Owner options
List your home for rent
$1,611/mo
Rent Zestimate®
Find your next renter with Zillow Rental Manager. Plus, with online applications, you can quickly screen prospective tenants – for free.
$1,611/mo
Rent Zestimate®
Refinance and save
$1,313/mo
Est. payment
Refinancing to a lower rate could help reduce your monthly payments and save thousands over the life of the loan.
$1,313/mo
Est. payment
Explore your selling options
Work with a Zillow partner agent
Leverage their expertise and Zillow's premium Showcase listings to get your home seen by more buyers.
Get startedList with your own agent
Get your home in front of millions of buyers by listing it on Zillow.
Learn how to do itSell it yourself
Take full control of how buyers see your home on Zillow by listing For Sale by Owner (FSBO).
List your homeWhat's special
Granite counter topsNew floor electrical outletsSpacious main bedroomSpacious secondary bedroomLaundry roomUpdated secondary bathroomWarm updated kitchen
Zillow last checked:
Listing updated:
Listed by:
Lisa Marie Gaus 786-512-3018,
KW Metro Center
Bought with:
Jeanne Brooksbank, 0225241210
Exit First Realty
Source: CVRMLS,MLS#: 2321951 Originating MLS: Central Virginia Regional MLS
Originating MLS: Central Virginia Regional MLSFacts & features
Interior
Bedrooms & bathrooms
- Bedrooms: 2
- Bathrooms: 2
- Full bathrooms: 2
Primary bedroom
- Level: First
- Dimensions: 0 x 0
Bedroom 2
- Level: First
- Dimensions: 0 x 0
Foyer
- Level: First
- Dimensions: 0 x 0
Other
- Description: Tub & Shower
- Level: First
Great room
- Description: Living/Dining Combo
- Level: First
- Dimensions: 0 x 0
Kitchen
- Level: First
- Dimensions: 0 x 0
Laundry
- Level: First
- Dimensions: 0 x 0
Heating
- Electric, Heat Pump
Cooling
- Central Air, Electric
Appliances
- Included: Cooktop, Dryer, Dishwasher, Electric Water Heater, Microwave, Oven, Range, Refrigerator, Stove, Washer
Features
- Dining Area, High Speed Internet, Bath in Primary Bedroom, Recessed Lighting, Solid Surface Counters, Cable TV, Wired for Data, Walk-In Closet(s)
- Flooring: Partially Carpeted, Vinyl
- Doors: Sliding Doors
- Basement: Other
- Attic: None
- Has fireplace: No
Interior area
- Total interior livable area: 912 sqft
- Finished area above ground: 912
Property
Features
- Levels: One
- Stories: 1
- Patio & porch: Deck
- Exterior features: Deck
- Pool features: None
- Body of water: no
Lot
- Size: 871 Square Feet
Details
- Parcel number: 7647578973.008
- Zoning description: R6
Construction
Type & style
- Home type: Condo
- Architectural style: Other
- Property subtype: Condominium
- Attached to another structure: Yes
Materials
- Brick, Block, Drywall, Vinyl Siding
- Roof: Shingle
Condition
- Resale
- New construction: No
- Year built: 1989
Utilities & green energy
- Sewer: None
- Water: Public
- Utilities for property: Sewer Not Available
Community & HOA
Community
- Subdivision: Shannon Green Condo
HOA
- Has HOA: Yes
- HOA fee: $232 monthly
Location
- Region: Henrico
Financial & listing details
- Price per square foot: $246/sqft
- Tax assessed value: $160,800
- Annual tax amount: $1,367
- Date on market: 9/3/2025
- Ownership: Individuals
- Ownership type: Sole Proprietor
Price history
| Date | Event | Price |
|---|---|---|
| 4/10/2026 | Sold | $224,000+3.8%$246/sqft |
Source: Public Record Report a problem | ||
| 11/14/2023 | Sold | $215,900$237/sqft |
Source:  CVRMLS #2321951 Report a problem CVRMLS #2321951 Report a problem | ||
| 9/28/2023 | Pending sale | $215,900$237/sqft |
Source: CVRMLS #2321951 Report a problem | ||
| 9/21/2023 | Listed for sale | $215,900+10.7%$237/sqft |
Source: CVRMLS #2321951 Report a problem | ||
| 6/30/2022 | Sold | $195,000+11.5%$214/sqft |
Source: CVRMLS #2200976 Report a problem | ||
| 6/8/2022 | Pending sale | $174,950$192/sqft |
Source: CVRMLS #2200976 Report a problem | ||
| 6/6/2022 | Listed for sale | $174,950+76.7%$192/sqft |
Source: CVRMLS #2200976 Report a problem | ||
| 4/29/2014 | Sold | $99,000$109/sqft |
Source: CVRMLS #1406055 Report a problem | ||
Public tax history
| Year | Property taxes | Tax assessment |
|---|---|---|
| 2025 | $1,816 +7.8% | $218,800 +10.4% |
| 2024 | $1,684 +23.2% | $198,100 +23.2% |
| 2023 | $1,367 +14.9% | $160,800 +14.9% |
| 2022 | $1,189 +6.7% | $139,900 +9.2% |
| 2021 | $1,114 +16% | $128,100 +7.9% |
| 2020 | $960 +8.2% | $118,700 +7.5% |
| 2019 | $887 | $110,400 +8.2% |
| 2018 | $887 +133.4% | $102,000 +16.7% |
| 2017 | $380 -50% | $87,400 |
| 2016 | $760 +6.5% | $87,400 -2.2% |
| 2015 | $714 | $89,400 +8.9% |
| 2014 | $714 | $82,100 |
| 2013 | -- | $82,100 -6.1% |
| 2012 | -- | $87,400 -19.4% |
| 2011 | -- | $108,500 -4.7% |
| 2010 | -- | $113,800 -6% |
| 2009 | -- | $121,100 |
Find assessor info on the county website
Neighborhood: Laurel
Nearby homes
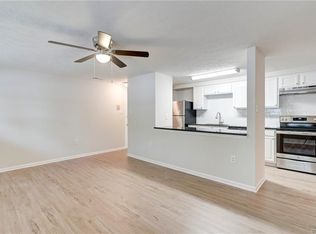
- $209,7002 bd2 ba848 sqft7608 Roscommon Ct APT 2301, Henrico, VA 23228Off Market
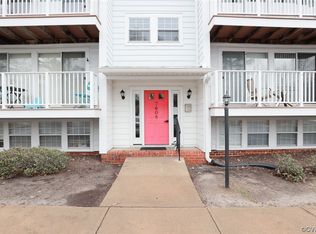
- $200,0002 bd2 ba912 sqft7608 Roscommon Ct APT 2302, Henrico, VA 23228Sold
- $190,0002 bd2 ba848 sqft7608 Roscommon Ct APT 2303, Henrico, VA 23228Off Market

- $202,4002 bd2 ba912 sqft7608 Roscommon Ct APT 2304, Henrico, VA 23228Off Market

- $203,1002 bd2 ba848 sqft7608 Roscommon Ct APT 2305, Henrico, VA 23228Off Market
- $199,4002 bd2 ba912 sqft7608 Roscommon Ct APT 2306, Henrico, VA 23228Off Market
- $210,0002 bd1 ba848 sqft7608 Roscommon Ct APT 2307, Henrico, VA 23228Sold
- $218,4002 bd2 ba848 sqft7608 Roscommon Ct APT 2309, Henrico, VA 23228Off Market
Nearby schools
GreatSchools rating
- 1/10Dumbarton Elementary SchoolGrades: PK-5Distance: 0.5 mi
- 1/10Brookland Middle SchoolGrades: 6-8Distance: 2.5 mi
- 1/10Hermitage High SchoolGrades: 9-12Distance: 0.7 mi
Schools provided by the listing agent
- Elementary: Dumbarton
- Middle: Brookland
- High: Hermitage
Source: CVRMLS. This data may not be complete. We recommend contacting the local school district to confirm school assignments for this home.
Get a cash offer in 3 minutes
Find out how much your home could sell for in as little as 3 minutes with a no-obligation cash offer.
Estimated market value
$225,800
Get a cash offer in 3 minutes
Find out how much your home could sell for in as little as 3 minutes with a no-obligation cash offer.
Estimated market value
$225,800
- Virginia
- Henrico County
- Henrico
- 23228
- Laurel
- 7608 Roscommon Ct Apartment 2308
Nearby cities
Nearby neighborhoods
Nearby zip codes
Other Henrico Topics
