Skip main navigation
Off market
  • $530,000

    7608 Royal Crown Ct #I3j8g9, Mechanicsville, VA 23116

    4beds
    2,429sqft
    SingleFamily
    Built in 2020
    -- sqft lot
    $530,000 Zestimate®
    $218/sqft
    $3,001 Estimated rent

    Home value

    $530,000

    $498,000 - $562,000

    $3,001/mo

    Zestimate® history
    Loading
    Loading...

    Owner options

    List your home for rent

    $3,001/mo

    Rent Zestimate®

    Find your next renter with Zillow Rental Manager. Plus, with online applications, you can quickly screen prospective tenants – for free.

    Learn more

    $3,001/mo

    Rent Zestimate®

    Refinance and save

    $3,284/mo

    Est. payment

    Refinancing to a lower rate could help reduce your monthly payments and save thousands over the life of the loan.

    See today's rates

    $3,284/mo

    Est. payment

    Explore your selling options

    Work with a Zillow partner agent

    Leverage their expertise and Zillow's premium Showcase listings to get your home seen by more buyers.

    Get started

    List with your own agent

    Get your home in front of millions of buyers by listing it on Zillow.

    Learn how to do it

    Sell it yourself

    Take full control of how buyers see your home on Zillow by listing For Sale by Owner (FSBO).

    List your home

    What's special

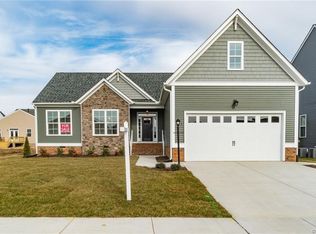
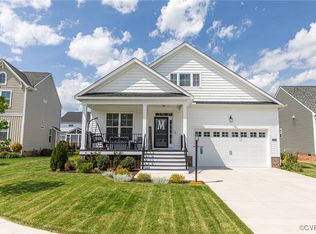
    AWARD WINNING FIRST FLOOR PLAN! COME SEE THE SHOW STOPPING TREYBURN II BY MAIN STREET HOMES! This GORGEOUS MOVE IN READY FIRST FLOOR OWNER'S SUITE PLAN features Weatherby Burlap Birch 3/8" engineered 5" plank floors throughout the first floor living areas, 3 first floor bedrooms/including owner's suite,spacious open floor plan,vaulted sun room, finished 2nd floor bonus room or 4th bedroom with full bathroom! The gorgeous kitchen boasts granite counter tops, stainless appliances, island, pantry and open site line to the great room. The spacious family friendly great room boasts a beautiful black granite surrounded fireplace and offers access to the amazing vaulted sun room with the same Weatherby Burlap Birch 3/8" engineered 5" plank floors from the first floor. The owner's suite offers the extra "WOW FACTOR" with the gorgeous bay window, en suite with garden tub,separate shower,water closet,dual vanities and walk in closet! The closed riser carpeted stairs lead you the second level, which offers a spacious bonus room or 4th bedroom, full bathroom as well as walk-in attic storage. WELCOME HOME TO THE HOME OF YOUR DREAMS! Interior photos are samples, not of actual home.

    This property is not currently displayed as for sale or rent on Zillow. This may be different from what's on other websites or public sources.
    Facts & features

    Interior

    Bedrooms & bathrooms
    • Bedrooms: 4
    • Bathrooms: 3
    • Full bathrooms: 3
    Interior area
    • Total interior livable area: 2,429 sqft

    Property

    Parking
    • Total spaces: 2

    Construction

    Type & style
    • Home type: SingleFamily
    Condition
    • Year built: 2020

    Community & HOA

    HOA
    • Has HOA: Yes
    • HOA fee: $67 monthly
    Location
    • Region: Mechanicsville

    Financial & listing details

    • Price per square foot: $218/sqft

    Price history

    DateEventPrice
    2/12/2020Listing removed$421,950$174/sqft
    Source: Main Street Homes Report a problem
    11/12/2019Listed for sale$421,950$174/sqft
    Source: Main Street Homes Report a problem

    Public tax history

    Tax history is unavailable.

    Neighborhood: 23116

    Nearby schools

    GreatSchools rating
    Get a cash offer in 3 minutes
    Find out how much your home could sell for in as little as 3 minutes with a no-obligation cash offer.
    Estimated market value
    $530,000
    Get a cash offer in 3 minutes
    Find out how much your home could sell for in as little as 3 minutes with a no-obligation cash offer.
    Estimated market value
    $530,000