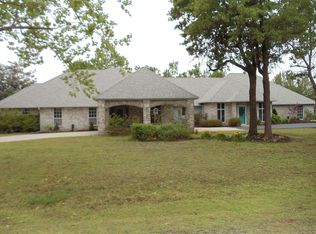
Welcome to this stunning home nestled within the desirable Carl Albert School District. Situated on a generous one-acre lot, this property offers an abundance of space and charm. As you step inside, you'll immediately be captivated by the spacious living room with its soaring cathedral ceilings, creating an open and airy atmosphere that is perfect for both relaxation and entertaining.
The living room also features a beautiful fireplace, providing a cozy focal point during the cooler months. Adjacent to the living room, you'll find an updated kitchen adorned with sleek quartz countertops, adding a touch of elegance to the space. The kitchen has been thoughtfully renovated, offering ample storage and a functional layout for all your culinary adventures.
The master bathroom has been completely transformed into a luxurious retreat, boasting a stunning renovation that includes high-end fixtures, a spacious walk-in shower, and stylish finishes. It's the perfect sanctuary to unwind and pamper yourself after a long day.
The bedrooms throughout the house are generously sized, ensuring comfort and privacy for everyone.
Outside, the backyard is a true oasis, meticulously maintained and showcasing the beauty of nature. It offers a serene escape where you can relax, host gatherings, or simply enjoy the tranquility of the surroundings.
In addition to the interior upgrades, this home has been well-cared for with various updates including a newer HVAC system for optimal heat, and air control. This home is located to close to both I-40 & 240, and minutes away from Tinker Air Force Base.
Sold for $300,000
$300,000
7608 S Maywood Ln, Oklahoma City, OK 73150
3beds
2,087sqft
Single Family Residence
Built in 1981
1.06 Acres Lot
$336,100 Zestimate®
$144/sqft
$2,129 Estimated rent
Home value
$336,100
$319,000 - $353,000
$2,129/mo
Zestimate® history
Owner options
List your home for rent
$2,129/mo
Rent Zestimate®
Find your next renter with Zillow Rental Manager. Plus, with online applications, you can quickly screen prospective tenants – for free.
$2,129/mo
Rent Zestimate®
Refinance and save
$1,900/mo
Est. payment
Refinancing to a lower rate could help reduce your monthly payments and save thousands over the life of the loan.
$1,900/mo
Est. payment
Explore your selling options
Work with a Zillow partner agent
Leverage their expertise and Zillow's premium Showcase listings to get your home seen by more buyers.
Get startedList with your own agent
Get your home in front of millions of buyers by listing it on Zillow.
Learn how to do itSell it yourself
Take full control of how buyers see your home on Zillow by listing For Sale by Owner (FSBO).
List your homeWhat's special
Zillow last checked:
Listing updated:
Listed by:
Beth Atkinson 405-831-6463,
Metro Group Brokers LLC
Bought with:
Jeffery D Fink, 148788
OakCove REALTY LLC
Source: MLSOK/OKCMAR as distributed by MLS GRID,MLS#: 1082978
Facts & features
Interior
Bedrooms & bathrooms
- Bedrooms: 3
- Bathrooms: 3
- Full bathrooms: 2
- 1/2 bathrooms: 1
Primary bedroom
- Description: Ceiling Fan,Full Bath,Walk In Closet
Bedroom
- Description: Ceiling Fan
Bedroom
- Description: Ceiling Fan
Bathroom
- Description: Full Bath,Shower,Tub
Bathroom
- Description: Full Bath,Tub & Shower
Bathroom
- Description: Half Bath
Kitchen
- Description: Breakfast Bar,Eating Space,Hutch,Kitchen
Living room
- Description: Bookcase,Built Ins,Ceiling Fan,Fireplace,Living Room,Sunken
Other
- Description: Sitting Area
Heating
- Heat Pump
Cooling
- Has cooling: Yes
Appliances
- Included: Trash Compactor, Dishwasher, Built-In Electric Oven, Built-In Electric Range
- Laundry: Laundry Room
Features
- Ceiling Fan(s), Combo Woodwork
- Flooring: Combination, Carpet, Laminate
- Number of fireplaces: 1
- Fireplace features: Wood Burning
Interior area
- Total structure area: 2,087
- Total interior livable area: 2,087 sqft
Property
Parking
- Total spaces: 2
- Parking features: Concrete
- Garage spaces: 2
Features
- Levels: One
- Stories: 1
- Patio & porch: Patio, Deck
Lot
- Size: 1.06 Acres
- Features: Interior Lot
Details
- Additional structures: Outbuilding
- Parcel number: 7608SMAYWOOD73150
- Special conditions: None
Construction
Type & style
- Home type: SingleFamily
- Architectural style: Traditional
- Property subtype: Single Family Residence
Materials
- Brick
- Foundation: Slab
- Roof: Composition
Condition
- Year built: 1981
Utilities & green energy
- Sewer: Septic Tank
- Water: Well
Community & HOA
Location
- Region: Oklahoma City
Financial & listing details
- Price per square foot: $144/sqft
- Tax assessed value: $295,610
- Annual tax amount: $1,390
- Date on market: 11/20/2024
- Listing terms: Cash,Conventional,Sell FHA or VA
Price history
| Date | Event | Price |
|---|---|---|
| 12/1/2023 | Sold | $300,000-4.7%$144/sqft |
Source:  MLSOK/OKCMAR as distributed by MLS GRID #1082978 Report a problem MLSOK/OKCMAR as distributed by MLS GRID #1082978 Report a problem | ||
| 10/30/2023 | Pending sale | $314,900$151/sqft |
Source: MLSOK/OKCMAR as distributed by MLS GRID #1082978 Report a problem | ||
| 10/25/2023 | Price change | $314,900-3.1%$151/sqft |
Source: MLSOK/OKCMAR as distributed by MLS GRID #1082978 Report a problem | ||
| 10/6/2023 | Listed for sale | $324,900+135.4%$156/sqft |
Source: MLSOK/OKCMAR as distributed by MLS GRID #1082978 Report a problem | ||
| 9/8/2000 | Sold | $138,000$66/sqft |
Source: Public Record Report a problem | ||
Public tax history
| Year | Property taxes | Tax assessment |
|---|---|---|
| 2025 | $3,986 -1.8% | $32,517 +3% |
| 2024 | $4,057 +37.5% | $31,570 +26.3% |
| 2023 | $2,951 +3.8% | $25,001 +3% |
| 2022 | $2,842 +1% | $24,272 +3% |
| 2021 | $2,815 +0.3% | $23,566 +3% |
| 2020 | $2,806 +40.6% | $22,880 +2.8% |
| 2019 | $1,995 +3.1% | $22,263 +3% |
| 2018 | $1,934 -25.7% | $21,615 +0% |
| 2017 | $2,603 | $21,614 +3% |
| 2016 | $2,603 +1.1% | $20,984 +3% |
| 2015 | $2,576 +3.1% | $20,373 +0.6% |
| 2014 | $2,498 | $20,259 +1.3% |
| 2013 | -- | $20,005 -6% |
| 2012 | -- | $21,282 -0.7% |
| 2011 | -- | $21,423 +2% |
| 2010 | -- | $21,012 +5% |
| 2009 | -- | $20,011 +5% |
| 2008 | -- | $19,059 +5% |
| 2007 | -- | $18,151 +5% |
| 2006 | -- | $17,287 +5% |
| 2005 | -- | $16,463 -88.5% |
| 2004 | $1,693 | $142,551 +809.2% |
| 2003 | -- | $15,679 +10.2% |
| 2002 | -- | $14,223 -7% |
| 2001 | -- | $15,290 +9.3% |
| 2000 | -- | $13,995 +8.7% |
| 1999 | -- | $12,880 |
Find assessor info on the county website
Neighborhood: 73150
Nearby homes
- $262,400-- bd-- ba-- sqft7608 Maywood Ln, Oklahoma City, OK 73150Off Market
- $370,9003 bd2 ba2.3k sqft7700 S Maywood Ln, Oklahoma City, OK 73150Off Market
- $321,4003 bd2 ba2.1k sqft7520 S Maywood Ln, Oklahoma City, OK 73150Off Market

- $614,7004 bd5 ba4.3k sqft7609 S Maywood Ln, Oklahoma City, OK 73150Off Market
- $649,8004 bd5 ba4.3k sqft7609 Maywood Ln, Oklahoma City, OK 73150Off Market
- $399,9004 bd3 ba2.7k sqft7521 S Maywood Ln, Oklahoma City, OK 73150Off Market
- $380,0003 bd3 ba2.5k sqft7701 S Maywood Ln, Oklahoma City, OK 73150Sold
- $488,0003 bd3 ba3.3k sqft7500 S Maywood Ln, Oklahoma City, OK 73150Off Market
Nearby schools
GreatSchools rating
- 7/10Barnes Elementary SchoolGrades: PK-5Distance: 2 mi
- 5/10Carl Albert Middle SchoolGrades: 6-8Distance: 4.2 mi
- 7/10Carl Albert High SchoolGrades: 9-12Distance: 4.5 mi
Schools provided by the listing agent
- Elementary: Barnes ES
- Middle: Carl Albert MS
- High: Carl Albert HS
Source: MLSOK/OKCMAR as distributed by MLS GRID. This data may not be complete. We recommend contacting the local school district to confirm school assignments for this home.
Get a cash offer in 3 minutes
Find out how much your home could sell for in as little as 3 minutes with a no-obligation cash offer.
Estimated market value
$336,100
Get a cash offer in 3 minutes
Find out how much your home could sell for in as little as 3 minutes with a no-obligation cash offer.
Estimated market value
$336,100
- Oklahoma
- Oklahoma County
- Oklahoma City
- 73150
- 7608 S Maywood Ln
Nearby cities
Nearby neighborhoods
Nearby zip codes
Other Oklahoma City Topics
