Discover your perfect blend of comfort and convenience in this meticulously maintained home, nestled on a peaceful cul-de-sac in the sought-after Oakbrook neighborhood. Step inside to discover a welcoming layout enhanced by hardwood floors throughout the main level. The kitchen offers convenience with all stainless steel appliances (new in 2022) and opens to an inviting family room that beckons with its cozy wood-burning fireplace, perfect for those chilly Colorado evenings. Your private sanctuary awaits in the primary suite with en-suite bathroom and a generous walk-in closet that ensures organization is effortless. Step out onto the newly updated deck that provides the perfect spot for morning coffee or evening relaxation, while enjoying the views of the expansive backyard. The remainder of the outdoor space is truly exceptional! The spacious backyard offers an outdoor haven perfect for hosting family and friends, enjoying a meal on the patio and playing yard games in the plush yard. As evening falls, gather around the firepit to create lasting memories under the stars. Recent whole-home updates ensure year-round comfort and peace of mind, including a new electrical panel, water heater, furnace, and AC system (all 2022). The unfinished basement presents a blank canvas for your dreams - whether that's a home gym, media room, or additional living space. Tour this incredible home today!
Sold for $676,000
Street View
$676,000
7608 S Pennsylvania Drive, Littleton, CO 80122
4beds
2,784sqft
Single Family Residence
Built in 1980
0.31 Acres Lot
$690,500 Zestimate®
$243/sqft
$3,574 Estimated rent
Home value
$690,500
$656,000 - $725,000
$3,574/mo
Zestimate® history
Owner options
List your home for rent
$3,574/mo
Rent Zestimate®
Find your next renter with Zillow Rental Manager. Plus, with online applications, you can quickly screen prospective tenants – for free.
$3,574/mo
Rent Zestimate®
Refinance and save
$3,937/mo
Est. payment
Refinancing to a lower rate could help reduce your monthly payments and save thousands over the life of the loan.
$3,937/mo
Est. payment
Explore your selling options
Work with a Zillow partner agent
Leverage their expertise and Zillow's premium Showcase listings to get your home seen by more buyers.
Get startedList with your own agent
Get your home in front of millions of buyers by listing it on Zillow.
Learn how to do itSell it yourself
Take full control of how buyers see your home on Zillow by listing For Sale by Owner (FSBO).
List your homeWhat's special
Zillow last checked:
Listing updated:
Listed by:
Brent Corrigan 720-394-8473 brentc@yourcastle.com,
Your Castle Real Estate Inc
Bought with:
Carol Powers, 100082485
Coldwell Banker Realty 14
Source: REcolorado as distributed by MLS GRID,MLS#: 7879672
Facts & features
Interior
Bedrooms & bathrooms
- Bedrooms: 4
- Bathrooms: 3
- Full bathrooms: 1
- 3/4 bathrooms: 1
- 1/2 bathrooms: 1
- Main level bathrooms: 1
Primary bedroom
- Description: Balcony Overlooking Backyard
- Level: Upper
Bedroom
- Level: Upper
Bedroom
- Level: Upper
Bedroom
- Level: Upper
Primary bathroom
- Description: Double Vanity With Walk In Shower
- Level: Upper
Bathroom
- Level: Main
Bathroom
- Level: Upper
Dining room
- Level: Main
Family room
- Level: Main
Kitchen
- Description: All Appliances 2 Years Old
- Level: Main
Laundry
- Level: Basement
Living room
- Level: Main
Utility room
- Description: 2 Year Old Water Heater, Furnace And Air Conditioner
- Level: Basement
Heating
- Forced Air
Cooling
- Attic Fan, Central Air
Appliances
- Included: Dishwasher, Disposal, Microwave, Oven, Range, Refrigerator
- Laundry: In Unit
Features
- Ceiling Fan(s), Primary Suite, Smoke Free, Walk-In Closet(s)
- Flooring: Carpet, Wood
- Windows: Bay Window(s), Double Pane Windows
- Basement: Full,Unfinished
Interior area
- Total structure area: 2,784
- Total interior livable area: 2,784 sqft
- Finished area above ground: 1,943
- Finished area below ground: 0
Property
Parking
- Total spaces: 2
- Parking features: Concrete
- Attached garage spaces: 2
Features
- Levels: Two
- Stories: 2
- Patio & porch: Covered, Deck, Front Porch, Patio
- Exterior features: Balcony, Fire Pit, Private Yard, Rain Gutters
- Fencing: Full
Lot
- Size: 0.31 Acres
- Features: Cul-De-Sac, Sprinklers In Front, Sprinklers In Rear
Details
- Parcel number: 032220660
- Special conditions: Standard
Construction
Type & style
- Home type: SingleFamily
- Property subtype: Single Family Residence
Materials
- Brick, Frame, Wood Siding
- Foundation: Concrete Perimeter
- Roof: Composition
Condition
- Year built: 1980
Utilities & green energy
- Sewer: Public Sewer
- Water: Public
- Utilities for property: Cable Available, Electricity Connected, Internet Access (Wired), Natural Gas Connected, Phone Connected
Community & HOA
Community
- Security: Carbon Monoxide Detector(s), Smoke Detector(s)
- Subdivision: Oakbrook
HOA
- Has HOA: No
Location
- Region: Littleton
Financial & listing details
- Price per square foot: $243/sqft
- Tax assessed value: $588,700
- Annual tax amount: $4,074
- Date on market: 10/18/2024
- Listing terms: Cash,Conventional,FHA,VA Loan
- Exclusions: Washer And Dryer
- Ownership: Individual
- Electric utility on property: Yes
- Road surface type: Paved
Price history
| Date | Event | Price |
|---|---|---|
| 11/12/2024 | Sold | $676,000+0.1%$243/sqft |
Source:  REcolorado as distributed by MLS GRID #7879672 Report a problem REcolorado as distributed by MLS GRID #7879672 Report a problem | ||
| 10/22/2024 | Pending sale | $675,000$242/sqft |
Source: REcolorado as distributed by MLS GRID #7879672 Report a problem | ||
| 10/18/2024 | Listed for sale | $675,000+51%$242/sqft |
Source: REcolorado as distributed by MLS GRID #7879672 Report a problem | ||
| 7/28/2018 | Sold | $447,000-0.7%$161/sqft |
Source: Public Record Report a problem | ||
| 6/25/2018 | Pending sale | $450,000$162/sqft |
Source: HQ Homes #8402458 Report a problem | ||
| 6/22/2018 | Listed for sale | $450,000$162/sqft |
Source: HQ Homes #8402458 Report a problem | ||
Public tax history
| Year | Property taxes | Tax assessment |
|---|---|---|
| 2025 | $4,346 +6.7% | $36,794 -0.7% |
| 2024 | $4,074 +10.7% | $37,058 -9.9% |
| 2023 | $3,681 +1.7% | $41,138 +31% |
| 2022 | $3,620 | $31,394 -2.8% |
| 2021 | -- | $32,297 -3.4% |
| 2020 | $3,697 +119.6% | $33,434 |
| 2019 | $1,684 | $33,434 +26% |
| 2018 | $1,684 +7.9% | $26,532 |
| 2017 | $1,560 | $26,532 +15.6% |
| 2016 | -- | $22,949 |
| 2015 | -- | $22,949 +28% |
| 2014 | $1,262 | $17,934 -11% |
| 2013 | -- | $20,140 |
| 2012 | -- | $20,140 |
| 2011 | $1,621 +12.8% | $20,140 +6.2% |
| 2010 | $1,437 -6% | $18,970 |
| 2009 | $1,528 | $18,970 -5.2% |
| 2008 | -- | $20,019 |
| 2007 | -- | $20,019 +2.7% |
| 2006 | -- | $19,486 |
| 2005 | -- | $19,486 -2.8% |
| 2002 | $1,403 +12.1% | $20,050 +22.2% |
| 2001 | $1,252 | $16,410 |
Find assessor info on the county website
Neighborhood: 80122
Nearby homes
- $723,6004 bd4 ba2.7k sqft7598 S Pennsylvania Dr, Littleton, CO 80122Off Market
- $704,4005 bd3 ba3.5k sqft7618 S Pennsylvania Dr, Littleton, CO 80122Off Market

- $771,6004 bd4 ba3k sqft7638 S Pennsylvania Dr, Littleton, CO 80122Off Market
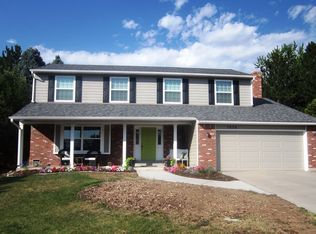
- $675,3004 bd3 ba2.2k sqft7601 S Emerson St, Centennial, CO 80122Off Market
- $809,5005 bd4 ba3.8k sqft7611 S Emerson St, Centennial, CO 80122Off Market
- $646,8003 bd3 ba2.3k sqft7588 S Pennsylvania Dr, Littleton, CO 80122Off Market
- $540,5003 bd3 ba2.5k sqft7628 S Pennsylvania Dr, Littleton, CO 80122Sold
- $812,9005 bd3 ba3.1k sqft7621 S Emerson St, Centennial, CO 80122Off Market
Nearby schools
GreatSchools rating
- 8/10Hopkins Elementary SchoolGrades: PK-5Distance: 0.7 mi
- 9/10John Wesley Powell Middle SchoolGrades: 6-8Distance: 0.4 mi
- 8/10Heritage High SchoolGrades: 9-12Distance: 1.5 mi
Schools provided by the listing agent
- Elementary: Hopkins
- Middle: Powell
- High: Heritage
- District: Littleton 6
Source: REcolorado as distributed by MLS GRID. This data may not be complete. We recommend contacting the local school district to confirm school assignments for this home.
Get a cash offer in 3 minutes
Find out how much your home could sell for in as little as 3 minutes with a no-obligation cash offer.
Estimated market value
$690,500
Get a cash offer in 3 minutes
Find out how much your home could sell for in as little as 3 minutes with a no-obligation cash offer.
Estimated market value
$690,500
- Colorado
- Arapahoe County
- Littleton
- 80122
- 7608 S Pennsylvania Drive
Nearby cities
Nearby neighborhoods
Nearby zip codes
Other Littleton Topics
