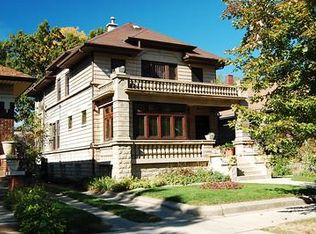
The Anton E. Hanson House is a rare opportunity to own a piece of Chicago's architectural heritage. Built in 1912 and set on an expansive double lot, this distinguished American Foursquare residence showcases the craftsmanship of architect Perley Hale and the innovative concrete block construction pioneered by developer Anton E. Hanson. The home retains its original character with beautiful stone balustrades, a stately front porch, high ceilings, rich wood beams, and parquet floors. Its historic designation not only preserves its timeless charm but also offers the benefit of exceptionally low property taxes. With three bedrooms, two baths, and an impressive presence that reflects over a century of Chicago history, this property stands as a true landmark in the South Shore community.
New
$400,000
7608 S Ridgeland Ave, Chicago, IL 60649
3beds
2,810sqft
:
Get pre-qualified$2,985/mo
Single Family Residence
Built in 1900
6,250 Square Feet Lot
$-- Zestimate®
$142/sqft
$-- HOA
What's special
High ceilingsExpansive double lotBeautiful stone balustradesTwo bathsStately front porchThree bedroomsParquet floors
- --
- on Zillow |
- 21
- views |
- 0
- saves |
Zillow last checked:
Listing updated:
Listed by:
Chanee Roby 773-456-9024,
Coldwell Banker Real Estate Group
Source: MRED as distributed by MLS GRID,MLS#: 12732851
Facts & features
Interior
Bedrooms & bathrooms
- Bedrooms: 3
- Bathrooms: 2
- Full bathrooms: 2
Rooms
- Room types: No additional rooms
Primary bedroom
- Level: Second
- Area: 272 Square Feet
- Dimensions: 17X16
Bedroom 2
- Level: Second
- Area: 180 Square Feet
- Dimensions: 15X12
Bedroom 3
- Level: Second
- Area: 110 Square Feet
- Dimensions: 11X10
Dining room
- Features: Flooring (Parquet)
- Level: Main
- Area: 204 Square Feet
- Dimensions: 12X17
Kitchen
- Level: Main
- Area: 121 Square Feet
- Dimensions: 11X11
Living room
- Features: Flooring (Parquet)
- Level: Main
- Area: 192 Square Feet
- Dimensions: 12X16
Heating
- Natural Gas
Cooling
- None
Features
- Basement: Unfinished,Full,Walk-Out Access
Interior area
- Total structure area: 0
- Total interior livable area: 2,810 sqft
Property
Parking
- Total spaces: 2
- Parking features: Concrete, Yes, Garage Owned, Detached, Garage
- Garage spaces: 2
Accessibility
- Accessibility features: No Disability Access
Features
- Stories: 2
- Exterior features: Balcony
Lot
- Size: 6,250 Square Feet
- Dimensions: 50X125
Details
- Parcel number: 20253100140000
- Special conditions: None
Construction
Type & style
- Home type: SingleFamily
- Property subtype: Single Family Residence
Materials
- Concrete
Condition
- New construction: No
- Year built: 1900
Utilities & green energy
- Sewer: Public Sewer
- Water: Public
Community & HOA
HOA
- Services included: None
Location
- Region: Chicago
Financial & listing details
- Price per square foot: $142/sqft
- Tax assessed value: $224,000
- Annual tax amount: $1,389
- Date on market: 8/14/2026
- Ownership: Fee Simple
Estimated market value
Zestimate®
Not available
Estimated sales range
Not available
Rent Zestimate®
Not available
Price history
| Date | Event | Price |
|---|---|---|
| 6/10/2023 | Listing removed | -- |
Source: Zillow Rentals Report a problem | ||
| 5/22/2023 | Listed for rent | $1,900$1/sqft |
Source: Zillow Rentals Report a problem | ||
| 3/24/2021 | Listing removed | -- |
Source: Owner Report a problem | ||
| 10/28/2015 | Listing removed | $275,000$98/sqft |
Source: Owner Report a problem | ||
| 10/13/2015 | Listed for sale | $275,000$98/sqft |
Source: Owner Report a problem | ||
Public tax history
| Year | Property taxes | Tax assessment |
|---|---|---|
| 2024 | $1,389 -40.5% | $22,400 +31.8% |
| 2023 | $2,336 +58.7% | $17,000 |
| 2022 | $1,472 +5% | $17,000 |
| 2021 | $1,402 -64.9% | $17,000 -5.2% |
| 2020 | $3,996 +44.6% | $17,938 -10% |
| 2019 | $2,764 +1.8% | $19,932 |
| 2018 | $2,716 -43.5% | $19,932 -10.8% |
| 2017 | $4,809 +149.9% | $22,340 +12.5% |
| 2016 | $1,924 -49.2% | $19,863 -14.8% |
| 2015 | $3,791 +74.4% | $23,310 +63.2% |
| 2014 | $2,174 +21.9% | $14,284 +14.9% |
| 2013 | $1,783 0% | $12,434 |
| 2012 | $1,784 +5.7% | $12,434 |
| 2011 | $1,688 -2.3% | $12,434 |
| 2010 | $1,727 +4% | $12,434 |
| 2009 | $1,661 +9.4% | $12,434 +0% |
| 2008 | $1,518 +0.2% | $12,432 |
| 2007 | $1,516 -0.3% | $12,432 0% |
| 2006 | $1,520 -12.3% | $12,433 |
| 2005 | $1,733 +2.1% | $12,433 |
| 2004 | $1,697 +1.1% | $12,433 |
| 2003 | $1,678 -15.7% | $12,433 -3.6% |
| 2002 | $1,990 +5.7% | $12,898 |
| 2001 | $1,883 +4.8% | $12,898 |
| 2000 | $1,796 +0% | $12,898 +13.6% |
| 1999 | $1,796 | $11,349 |
Find assessor info on the county website
Monthly payment
Est. payment
Payment breakdown
Explore the cost of this home by adjusting the details. Changes won't be saved.Climate risks
Neighborhood: South Shore
Nearby schools
GreatSchools rating
- 4/10Bouchet Elementary Math & Science AcademyGrades: PK-8Distance: 0.5 mi
- 4/10South Shore Intl Col Prep High SchoolGrades: 9-12Distance: 0.3 mi
- 1/10Chicago Vocational Career Academy High SchoolGrades: 9-12Distance: 1.4 mi
Schools provided by the listing agent
- District: 299
Source: MRED as distributed by MLS GRID. This data may not be complete. We recommend contacting the local school district to confirm school assignments for this home.
- $--4 bd2 ba3k sqft7610 S Ridgeland Ave, Chicago, IL 60649Off Market
Save 
- $204,5003 bd3 ba2.1k sqft7614 S Ridgeland Ave, Chicago, IL 60649Off Market
Save - $160,2003 bd1 ba1.5k sqft7606 S Ridgeland Ave, Chicago, IL 60649Off Market
Save - $248,2006 bd2 ba2.5k sqft7618 S Ridgeland Ave, Chicago, IL 60649Off Market
Save - $341,0003 bd3 ba1.8k sqft7600 S Ridgeland Ave, Chicago, IL 60649Off Market
Save - $268,3005 bd2 ba1.5k sqft7622 S Ridgeland Ave, Chicago, IL 60649Off Market
Save - $160,2003 bd1 ba1k sqft7624 S Ridgeland Ave, Chicago, IL 60649Off Market
Save - $233,6004 bd2 ba2.2k sqft7611 S East End Ave, Chicago, IL 60649Off Market
Save
A local agent can set up tours, give advice and negotiate with sellers.