NEW PRICE—NOW $999,900! An exceptional opportunity to own a beautifully updated, deceptively spacious home in sought-after Falls Hill for under $1 million! Offering approximately 2,775 finished square feet, this turnkey 4-bedroom, 2.5-bath home features an open-concept kitchen, updated bathrooms, fresh paint, new luxury vinyl plank flooring and a fully finished walkout lower level with flexible space for entertaining, working from home or accommodating guests. Enjoy a private, tree-backed .39-acre yard, brand-new deck, oversized driveway and rare two-car side-entry garage. Major improvements include a newer roof, windows, HVAC, electrical panel and more. Conveniently located near the W&OD Trail, Metro, Tysons, Mosaic District and major commuter routes. This is the space, condition, location and value buyers have been waiting for! Schedule your showing today!
For sale
Price cut: $50K (8/27)
$999,900
7608 Salem Rd, Falls Church, VA 22043
4beds
2,775sqft
Single Family Residence
Built in 1966
0.39 Acres Lot
$990,800 Zestimate®
$360/sqft
$-- HOA
What's special
Open-concept layoutSide-entry two-car garageRecessed lightingGenerous driveway parkingTwo cozy wood-burning fireplacesUpgraded finishesDouble ovens
- 68 days
- 1,603
- 76
Zillow last checked:
Listing updated:
Listed by:
Morgan Spencer 571-294-4999,
Realty ONE Group Capital 7032145100
Source: Bright MLS,MLS#: VAFX2323356
Facts & features
Interior
Bedrooms & bathrooms
- Bedrooms: 4
- Bathrooms: 3
- Full bathrooms: 2
- 1/2 bathrooms: 1
- Main level bathrooms: 2
- Main level bedrooms: 4
Basement
- Area: 1085
Heating
- Forced Air, Natural Gas
Cooling
- Central Air, Electric
Appliances
- Included: Disposal, Ice Maker, Refrigerator, Washer, Dryer, Microwave, ENERGY STAR Qualified Dishwasher, Double Oven, ENERGY STAR Qualified Washer, Extra Refrigerator/Freezer, Stainless Steel Appliance(s), Gas Water Heater
- Laundry: Dryer In Unit, Washer In Unit, Laundry Chute
Features
- Attic/House Fan, Bathroom - Tub Shower, Pantry, Recessed Lighting, Attic, Ceiling Fan(s), Upgraded Countertops, Dry Wall
- Flooring: Laminate, Ceramic Tile
- Doors: Sliding Glass, Storm Door(s)
- Windows: Double Pane Windows, Bay/Bow, Energy Efficient, ENERGY STAR Qualified Windows
- Basement: Finished,Walk-Out Access,Exterior Entry,Garage Access
- Number of fireplaces: 2
- Fireplace features: Wood Burning
Interior area
- Total structure area: 2,775
- Total interior livable area: 2,775 sqft
- Finished area above ground: 1,690
- Finished area below ground: 1,085
Property
Parking
- Total spaces: 14
- Parking features: Storage, Basement, Garage Faces Side, Garage Door Opener, Inside Entrance, Driveway, Off Street, On Street, Attached
- Attached garage spaces: 2
- Uncovered spaces: 6
- Details: Garage Sqft: 605
Accessibility
- Accessibility features: None
Features
- Levels: Two
- Stories: 2
- Patio & porch: Deck
- Exterior features: Sidewalks, Lighting
- Pool features: None
Lot
- Size: 0.39 Acres
- Features: Backs to Trees, Wooded
Details
- Additional structures: Above Grade, Below Grade
- Parcel number: 39412 48
- Zoning: 130
- Special conditions: Standard
Construction
Type & style
- Home type: SingleFamily
- Architectural style: Raised Ranch/Rambler
- Property subtype: Single Family Residence
Materials
- Combination, Brick
- Foundation: Slab
- Roof: Asphalt
Condition
- Excellent
- New construction: No
- Year built: 1966
- Major remodel year: 2026
Details
- Builder model: CUSTOM
- Builder name: CUSTOM HOME
Utilities & green energy
- Sewer: Public Sewer
- Water: Public
- Utilities for property: Broadband, Fiber Optic
Community & HOA
Community
- Subdivision: Falls Hill
HOA
- Has HOA: No
Location
- Region: Falls Church
Financial & listing details
- Price per square foot: $360/sqft
- Tax assessed value: $714,740
- Annual tax amount: $714,740
- Date on market: 7/18/2026
- Listing agreement: Exclusive Right To Sell
- Listing terms: Cash,Conventional,VA Loan,FHA
- Inclusions: Freezer
- Ownership: Fee Simple
- Road surface type: Paved
Estimated market value
$990,800
$941,000 - $1.04M
$4,595/mo
Price history
| Date | Event | Price |
|---|---|---|
| 8/27/2026 | Price change | $999,900-4.8%$360/sqft |
Source:  Bright MLS #VAFX2323356 Report a problem Bright MLS #VAFX2323356 Report a problem | ||
| 7/30/2026 | Price change | $1,049,900-4.5%$378/sqft |
Source: Bright MLS #VAFX2323356 Report a problem | ||
| 7/18/2026 | Listed for sale | $1,099,900+52.8%$396/sqft |
Source: Bright MLS #VAFX2323356 Report a problem | ||
| 11/29/2018 | Sold | $719,900$259/sqft |
Source: Public Record Report a problem | ||
| 10/9/2018 | Pending sale | $719,900$259/sqft |
Source: Keller Williams Realty Reston #1005971901 Report a problem | ||
| 10/5/2018 | Price change | $719,900-3.9%$259/sqft |
Source: Keller Williams Realty Reston #1005971901 Report a problem | ||
| 8/3/2018 | Price change | $748,888-2.6%$270/sqft |
Source: Circadian Realty Group Report a problem | ||
| 6/26/2018 | Price change | $769,000+2.5%$277/sqft |
Source: RE/MAX GATEWAY Report a problem | ||
| 6/14/2018 | Price change | $750,000-2.5%$270/sqft |
Source: RE/MAX Gateway, LLC #1000450370 Report a problem | ||
| 5/10/2018 | Price change | $769,000-2%$277/sqft |
Source: RE/MAX Gateway, LLC #1000450370 Report a problem | ||
| 4/27/2018 | Listed for sale | $785,000$283/sqft |
Source: Re/Max Gateway, Llc #1000450370 Report a problem | ||
Public tax history
| Year | Property taxes | Tax assessment |
|---|---|---|
| 2025 | $11,530 +6.9% | $929,400 +6.9% |
| 2024 | $10,791 +7% | $869,260 +3.3% |
| 2023 | $10,083 +1.6% | $841,130 +2.8% |
| 2022 | $9,927 | $817,960 +6% |
| 2021 | -- | $771,800 +12.7% |
| 2020 | $8,554 -4.2% | $684,580 -4.2% |
| 2019 | $8,930 +0.3% | $714,740 |
| 2018 | $8,902 +2.9% | $714,740 +1.1% |
| 2017 | $8,649 +2.5% | $707,300 +2.6% |
| 2016 | $8,435 +10.1% | $689,410 +6.6% |
| 2015 | $7,661 +4.1% | $646,870 +4.1% |
| 2014 | $7,359 | $621,570 +6.3% |
| 2013 | -- | $584,570 +4.6% |
| 2012 | -- | $558,980 +0.1% |
| 2011 | -- | $558,220 +2% |
| 2010 | -- | $547,160 -5% |
| 2009 | -- | $576,120 -2.2% |
| 2008 | -- | $588,920 -3.1% |
| 2007 | -- | $607,950 +51.2% |
| 2003 | -- | $402,115 +13% |
| 2002 | -- | $355,855 +23.6% |
| 2001 | -- | $287,955 |
Find assessor info on the county website
Monthly payment
Est. payment
Payment breakdown
Explore the cost of this home by adjusting the details. Changes won't be saved.Climate risks
Neighborhood: 22043
Nearby schools
Schools provided by the listing agent
- Elementary: Shrevewood
- Middle: Kilmer
- High: Marshall
- District: Fairfax County Public Schools
Source: Bright MLS. This data may not be complete. We recommend contacting the local school district to confirm school assignments for this home.
Similar homes
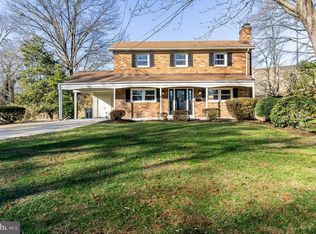
- $1,295,0004 bd3 ba3.6k sqft7514 Salem Rd, Falls Church, VA 22043For Sale

 MLS ID #VAFX2337040, Amy Wease, Compass. Bright MLS
 - $924,9004 bd3 ba2.4k sqft6429 Eppard St, Falls Church, VA 22044For Sale
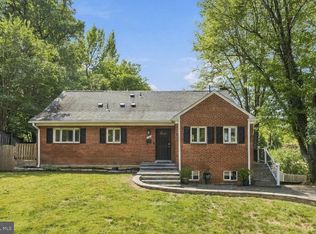 MLS ID #VAFX2331350, David Early, RLAH @properties. Bright MLS
 - $925,0006 bd3 ba4.1k sqft3432 Ethel Ct, Annandale, VA 22003For Sale
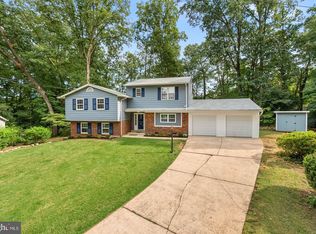 MLS ID #VAFX2341654, Bob Hotaling, RE/MAX Allegiance. Bright MLS
 - $970,0006 bd4 ba3.3k sqft3600 Hill St, Fairfax, VA 22030For Sale
 MLS ID #VAFC2009198, Candace Sun, Home America Realty, Inc.. Bright MLS
 - $950,0004 bd3 ba2.1k sqft4509 Wakefield Chapel Rd, Annandale, VA 22003For SaleMLS ID #VAFX2328706, Tammy Le, Redfin Corporation. Bright MLS
- $995,0005 bd3 ba3.6k sqft11399 Bantry Ter, Fairfax, VA 22030For SaleMLS ID #VAFX2338734, Mr. Jay D'Alessandro, eXp Realty LLC. Bright MLS
- $1,015,0004 bd3 ba2.7k sqft1705 Crestview Dr, Rockville, MD 20854For SaleMLS ID #MDMC2250856, Michelle Yu, Long & Foster Real Estate, Inc.. Bright MLS
- $999,9904 bd3 ba2.1k sqft2621 Childs Ln, Alexandria, VA 22308For SaleMLS ID #VAFX2338144, Keri Shull, EXP Realty, LLC. Bright MLS
- $974,9003 bd3 ba2.4k sqft10147 Red Spruce Rd, Fairfax, VA 22032For SaleMLS ID #VAFX2334318, Carolyn Young, Samson Properties. Bright MLS
- $949,5005 bd4 ba2.2k sqft5211 Ellington Ct, Fairfax, VA 22032For SaleMLS ID #VAFX2338278, Mary Afton-Tarr, Long & Foster Real Estate, Inc.. Bright MLS
- $989,0004 bd4 ba2.6k sqft9113 Northedge Dr, Springfield, VA 22153For SaleMLS ID #VAFX2338624, Deborah Davis, RE/MAX Allegiance. Bright MLS
- $985,0005 bd4 ba2.8k sqft12400 Alexander Cornell Dr, Fairfax, VA 22033For SaleMLS ID #VAFX2331588, Amy O'Rourke, Compass. Bright MLS
- $1,100,0005 bd3 ba2.8k sqft11328 Vale Rd, Oakton, VA 22124For SaleMLS ID #VAFX2295280, Assane Sy, Pearson Smith Realty, LLC. Bright MLS
- $1,100,0004 bd3 ba2.4k sqft5104 Spring Rock Ct, Fairfax, VA 22032For SaleMLS ID #VAFX2326378, Kellie Quartana, Long & Foster Real Estate, Inc.. Bright MLS
- $1,199,0005 bd3 ba2.6k sqft3214 Chichester Ln, Fairfax, VA 22031For SaleMLS ID #VAFX2318390, Hill Slowinski, Long & Foster Real Estate, Inc.. Bright MLS
- $1,095,0004 bd4 ba2.7k sqft6528 Windham Ave, Alexandria, VA 22315For SaleMLS ID #VAFX2340364, Lisa Dubois-Headley, RLAH @properties. Bright MLS
- $1,000,0005 bd4 ba3k sqft1104 Fallsmead Way, Rockville, MD 20854For SaleMLS ID #MDMC2254434, Steve Baumgartner, Compass. Bright MLS
- $1,200,0004 bd5 ba3.3k sqft1606 Montmorency Dr, Vienna, VA 22182For SaleMLS ID #VAFX2334080, Zach Abbasi, RE/MAX Real Estate Connections. Bright MLS
- $1,250,0004 bd3 ba3k sqft10027 Glenoak Ct, Vienna, VA 22181For SaleMLS ID #VAFX2337160, Nancy Kane, Weichert, REALTORS. Bright MLS
- $1,049,9994 bd4 ba3.2k sqft12555 Cross Country Ln, Reston, VA 20191For SaleMLS ID #VAFX2336328, Ashish Khianey, Vylla Home. Bright MLS
