This exceptional newly built 5 bedroom home offers outstanding flexibility and space for modern living. A rare find, it features two primary suites — a convenient main floor primary bedroom with a beautifully upgraded bathroom, plus a second full primary suite upstairs ideal for guests, extended family, or multi generational living. The home includes LVP flooring throughout, tile in all bathrooms, and a bright, open layout. The kitchen is designed for both style and function, offering upgraded cabinetry, quartz countertops, a beautiful designer backsplash, a wall oven, and a spacious pantry. Upstairs, a huge loft provides the perfect second living area, surrounded by three additional bedrooms — including a Jack and Jill suite — and another full bathroom. A dedicated laundry room with cabinets and a sink, along with a 2 car garage, adds everyday convenience. Outside, enjoy a fully fenced backyard and a standout exterior upgrade rarely found in the neighborhood: fiber cement siding with full 12" overhang/boxing all around, offering enhanced durability, curb appeal, and long term value compared to typical vinyl sided homes. The subdivision is located in a highly convenient and desirable area, just minutes from shopping, RDU Airport, and RTP. Community amenities include a pool, tennis courts, and a clubhouse, providing a complete lifestyle package in one of the Triangle's most sought after locations. A beautifully designed home that delivers comfort, space, and exceptional livability. FYI, The Broker is also the GC but not the property owner.
New construction
$1,035,000
7608 Silver View Ln, Raleigh, NC 27613
5beds
3,358sqft
Single Family Residence
Built in 2026
8,995 Square Feet Lot
$1,030,300 Zestimate®
$308/sqft
$82/mo HOA
What's special
- 89 days
- 829
- 77
Zillow last checked:
Listing updated:
Listed by:
Afshin Roshdi 919-868-7888,
Apadana Realty, Inc.
Source: Doorify MLS,MLS#: 10174631
Facts & features
Interior
Bedrooms & bathrooms
- Bedrooms: 5
- Bathrooms: 5
- Full bathrooms: 4
- 1/2 bathrooms: 1
- Main level bathrooms: 1
- Main level bedrooms: 1
Primary bedroom
- Level: First
- Area: 16692 Square Feet
- Dimensions: 156.0 x 107.0
Bedroom 2
- Level: Second
- Area: 1320 Square Feet
- Dimensions: 132.0 x 10.0
Bedroom 3
- Level: Second
- Area: 1425 Square Feet
- Dimensions: 15.0 x 95.0
Bedroom 4
- Level: Second
- Area: 16568 Square Feet
- Dimensions: 152.0 x 109.0
Den
- Level: Second
- Area: 168 Square Feet
- Dimensions: 14.0 x 12.0
Dining room
- Level: First
- Area: 133620 Square Feet
- Dimensions: 1310.0 x 102.0
Family room
- Level: First
- Area: 21679 Square Feet
- Dimensions: 163.0 x 133.0
Kitchen
- Level: First
- Area: 32136 Square Feet
- Dimensions: 206.0 x 156.0
Heating
- None
Cooling
- Central Air, Heat Pump
Appliances
- Included: Cooktop, Double Oven, Dishwasher, Gas Cooktop, Oven, Range Hood
- Laundry: Laundry Room, Main Level, Sink
Features
- Breakfast Bar, Built-in Features, Ceiling Fan(s), Chandelier, Double Vanity, Entrance Foyer, High Ceilings, Kitchen Island, Open Floorplan, Pantry, Recessed Lighting, Soaking Tub, Stone Counters, Walk-In Closet(s), Second Primary Bedroom, Separate Shower, Bathtub/Shower Combination, Walk-In Shower, Quartz Counters, Smooth Ceilings
- Flooring: Ceramic Tile, Hardwood, Luxury Vinyl, Wood
- Doors: French Doors, Sliding Doors
- Windows: Double Pane Windows, Screens
- Number of fireplaces: 1
- Fireplace features: Family Room, Gas Log
- Common walls with other units/homes: No Common Walls
Interior area
- Total structure area: 3,358
- Total interior livable area: 3,358 sqft
- Finished area above ground: 3,358
- Finished area below ground: 0
Video & virtual tour
Property
Parking
- Total spaces: 4
- Parking features: Attached, Driveway, Garage Faces Front, Garage, Garage Door Opener, Parking Pad
- Garage spaces: 2
- Uncovered spaces: 2
Features
- Levels: Two
- Stories: 2
- Entry location: Front
- Patio & porch: Patio
- Exterior features: Private Yard, Rain Gutters, Storage
- Fencing: Back Yard,Fenced
Lot
- Size: 8,995 Square Feet
- Dimensions: 65.1' x 135.21' x 71.2' x 136.81"
- Features: Back Yard, Private
- Residential vegetation: Grassed
Details
- Additional structures: Outbuilding, Shed(s), Storage
- Parcel number: 078709068836000 0301021
- Zoning: R-4
- Special conditions: Standard
Construction
Type & style
- Home type: SingleFamily
- Architectural style: Traditional,Transitional
- Property subtype: Single Family Residence
Materials
- Brick, Brick Veneer, Fiber Cement, HardiPlank Type
- Foundation: Concrete Perimeter, Slab
- Roof: Shingle,Architectural Shingle
Condition
- New Construction
- New construction: Yes
- Year built: 2026
- Major remodel year: 2026
Details
- Builder model: Custom Build
Utilities & green energy
- Sewer: Public Sewer
- Water: Public
Community & HOA
Community
- Features: Clubhouse, Fitness Center, Pool, Sidewalks, Tennis Court(s)
- Security: Smoke Detector(s)
- Subdivision: Long Lake
HOA
- Has HOA: Yes
- Amenities included: Fitness Center, Playground, Pool, Tennis Court(s)
- Services included: None
- HOA fee: $82 monthly
- HOA name: Long Lake HOA Managed by PPM
- HOA phone: 919-848-4911
Location
- Region: Raleigh
Financial & listing details
- Price per square foot: $308/sqft
- Tax assessed value: $175,000
- Annual tax amount: $1,526
- Date on market: 6/18/2026
- Listing agreement: Exclusive Agency
- Listing terms: Cash
- Road surface type: Asphalt
Estimated market value
$1,030,300
$979,000 - $1.08M
$4,218/mo
Price history
| Date | Event | Price |
|---|---|---|
| 6/18/2026 | Listed for sale | $1,035,000+176.7%$308/sqft |
Source:  Doorify MLS #10174631 Report a problem Doorify MLS #10174631 Report a problem | ||
| 8/27/2018 | Sold | $374,000-2.9%$111/sqft |
Source: Public Record Report a problem | ||
| 7/20/2018 | Pending sale | $385,000$115/sqft |
Source: EXP REALTY LLC #2198907 Report a problem | ||
| 7/6/2018 | Listed for sale | $385,000+49.2%$115/sqft |
Source: EXP REALTY LLC #2198907 Report a problem | ||
| 3/1/2005 | Sold | $258,000$77/sqft |
Source: Public Record Report a problem | ||
Public tax history
| Year | Property taxes | Tax assessment |
|---|---|---|
| 2025 | $1,526 -71.9% | $175,000 -71.9% |
| 2024 | $5,433 +32.5% | $623,285 +66.4% |
| 2023 | $4,102 +7.6% | $374,502 |
| 2022 | $3,812 +4% | $374,502 |
| 2021 | $3,664 +1.9% | $374,502 |
| 2020 | $3,597 -5.4% | $374,502 +14.7% |
| 2019 | $3,804 | $326,490 |
| 2018 | -- | $326,490 |
| 2017 | $3,416 +2.1% | $326,490 |
| 2016 | $3,346 -7.1% | $326,490 -5.6% |
| 2015 | $3,602 +5.4% | $345,943 |
| 2014 | $3,416 | $345,943 |
| 2013 | -- | $345,943 |
| 2012 | -- | $345,943 |
| 2011 | -- | $345,943 |
| 2010 | -- | $345,943 |
| 2009 | -- | $345,943 |
| 2008 | -- | -- |
| 2007 | -- | -- |
| 2006 | -- | -- |
| 2005 | -- | -- |
Find assessor info on the county website
Monthly payment
Est. payment
Payment breakdown
Explore the cost of this home by adjusting the details. Changes won't be saved.Climate risks
Neighborhood: Northwest Raleigh
Nearby schools
Schools provided by the listing agent
- Elementary: Wake - Hilburn Drive Academy
- Middle: Wake - Leesville Road Middle
- High: Wake - Leesville Road High
Source: Doorify MLS. This data may not be complete. We recommend contacting the local school district to confirm school assignments for this home.
Similar homes
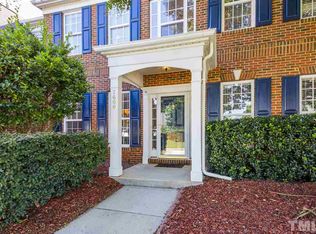
- $629,0003 bd3 ba2.5k sqft7504 Waverly Pl, Raleigh, NC 27613For Sale
 MLS ID #10174511, Donna Bass. Doorify MLS
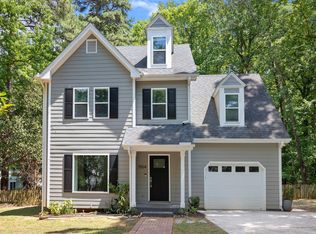
 - $1,150,0005 bd4 ba4.1k sqft1409 Kinnesaw St, Wake Forest, NC 27587For Sale
 MLS ID #10192314, David Wilson. Doorify MLS
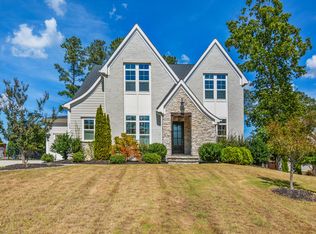
 - $1,025,0004 bd5 ba2.8k sqft621 Edgewater Dr, Garner, NC 27529For Sale
 MLS ID #10184670, Dawn Bailey. Doorify MLS
 - $1,060,0006 bd4 ba3.6k sqft244 Holsten Bank Way, Cary, NC 27519For Sale
 MLS ID #10189188, Cathy Kimball. Doorify MLS
 - $689,0003 bd3 ba2k sqft1804 Carpenter Pond Rd, Raleigh, NC 27613For SaleMLS ID #10189792, Deborah Israel. Doorify MLS
- $1,099,0005 bd5 ba4.6k sqft1317 Magnolia Glen Cir, Wake Forest, NC 27587For SaleMLS ID #10181651, Helen Croghan. Doorify MLS
- $1,099,0005 bd4 ba3.3k sqft1005 Addison Pl, Raleigh, NC 27610New ConstructionDoorify MLS
- $734,0004 bd3 ba2.5k sqft315 Grand Ave, Raleigh, NC 27606For SaleMLS ID #10191760, Gretchen Coley. Doorify MLS
- $1,449,0005 bd4 ba3.6k sqft5021 Sandlewood Dr, Raleigh, NC 27612For SaleMLS ID #10180245, Gretchen Coley. Doorify MLS
- $998,0005 bd4 ba3.5k sqft7645 Hasentree Way, Wake Forest, NC 27587For SaleMLS ID #10173120, Garrett Hazen. Doorify MLS
- $1,050,0004 bd4 ba3.2k sqft20 Cherry Bark Dr, Youngsville, NC 27596New ConstructionMLS ID #10175320, Jim Allen. Doorify MLS
- $1,195,0004 bd4 ba3.4k sqft304 Inwood Forest Dr, Raleigh, NC 27603For SaleMLS ID #10182125, Ganna Fisher. Doorify MLS
- $993,0005 bd4 ba2.6k sqft1016 Addison Pl, Raleigh, NC 27610New ConstructionDoorify MLS
- $950,0005 bd5 ba4k sqft700 Orange Oak Ln, Apex, NC 27523For SaleMLS ID #10172156, Yiyi Jiang. Doorify MLS
- $875,0005 bd4 ba3.1k sqft1300 Commons Ford Pl, Apex, NC 27539For SaleMLS ID #10174902, J. Michael Jackson. Doorify MLS
- $980,0005 bd4 ba2.6k sqft1012 Addison Pl, Raleigh, NC 27610New ConstructionDoorify MLS
- $650,0004 bd3 ba1.8k sqft313 Crown Oaks Dr, Raleigh, NC 27615For SaleMLS ID #10162069, Hunter McNair. Doorify MLS
- $1,100,0004 bd4 ba4k sqftCantiere Homes , Wake Forest, NC 27587For SaleMLS ID #10154723, Alex Rivers. Doorify MLS
- $879,0005 bd4 ba3.1k sqft435 Gartrell Way, Cary, NC 27519For SaleMLS ID #10190108, Venugopala R Vanukuri. Doorify MLS
- $1,070,0003 bd4 ba3.4k sqft106 Red Cardinal Ct, Youngsville, NC 27596For SaleMLS ID #10185109, Joshua Fields. Doorify MLS
