Skip main navigation
Sold
  • Price Unknown

    7608 Summit St, Kansas City, MO 64114

    3beds
    1,021sqft
    Single Family Residence
    Built in 1939
    8,712 Square Feet Lot
    $296,400 Zestimate®
    $--/sqft
    $2,076 Estimated rent

    Home value

    $296,400

    $264,000 - $332,000

    $2,076/mo

    Zestimate® history
    Loading
    Loading...

    Owner options

    List your home for rent

    $2,076/mo

    Rent Zestimate®

    Find your next renter with Zillow Rental Manager. Plus, with online applications, you can quickly screen prospective tenants – for free.

    Learn more

    $2,076/mo

    Rent Zestimate®

    Refinance and save

    Refinancing to a lower rate could help reduce your monthly payments and save thousands over the life of the loan.

    See today's rates

    Explore your selling options

    Work with a Zillow partner agent

    Leverage their expertise and Zillow's premium Showcase listings to get your home seen by more buyers.

    Get started

    List with your own agent

    Get your home in front of millions of buyers by listing it on Zillow.

    Learn how to do it

    Sell it yourself

    Take full control of how buyers see your home on Zillow by listing For Sale by Owner (FSBO).

    List your home

    What's special

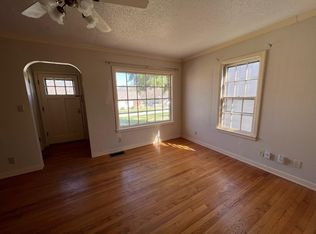
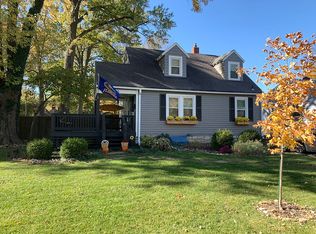
    Charming in Waldo! Gleaming hardwoods, stainless appliances, and plenty of space. Upstairs master is spacious with a Juliet balcony and half bath. Two bedrooms on the main floor with full bath. New roof, some new windows and a location that cannot be beat. Stroll to coffee shops and restaurants enjoying all the amenities this location offers. Detached one car garage and over-sized lot. Back yard is cross-fenced at the back of garage and lot extends beyond to fencing. Back yard neighbor is in the midst of a major reconstruction - it is not pretty now, but will be!. Note Hale Cook Elementary.

    Zillow last checked:

    Listing updated:

    Listing Provided by:

    Cindy Hayward 913-221-8954,

    Worth Clark Realty

    Bought with:

    Laura Sterchi

    Platinum Realty LLC

    Source: Heartland MLS as distributed by MLS GRID,MLS#: 2534963MLS Logo

    Facts & features

    Interior

    Bedrooms & bathrooms
    • Bedrooms: 3
    • Bathrooms: 3
    • Full bathrooms: 1
    • 1/2 bathrooms: 2
    Primary bedroom
    • Features: Ceiling Fan(s)
    • Level: Second
    • Area: 348 Square Feet
    • Dimensions: 29 x 12
    Bedroom 2
    • Features: Ceiling Fan(s), Wood Floor
    • Level: First
    • Area: 108 Square Feet
    • Dimensions: 12 x 9
    Bedroom 3
    • Features: Ceiling Fan(s), Wood Floor
    • Level: First
    • Area: 120 Square Feet
    • Dimensions: 12 x 10
    Bathroom 1
    • Features: Ceramic Tiles
    • Level: First
    • Area: 40 Square Feet
    • Dimensions: 8 x 5
    Half bath
    • Level: Basement
    • Area: 25 Square Feet
    • Dimensions: 5 x 5
    Other
    • Level: Second
    Kitchen
    • Features: Ceramic Tiles
    • Level: First
    • Area: 132 Square Feet
    • Dimensions: 12 x 11
    Living room
    • Features: Wood Floor
    • Level: First
    • Area: 234 Square Feet
    • Dimensions: 18 x 13
    Workshop
    • Level: Basement
    • Area: 598 Square Feet
    • Dimensions: 26 x 23
    Heating
    • Natural Gas
    Cooling
    • Electric
    Appliances
    • Included: Dishwasher, Disposal, Refrigerator, Built-In Electric Oven
    • Laundry: Electric Dryer Hookup, Lower Level
    Features
    • Painted Cabinets
    • Flooring: Wood
    • Basement: Stone/Rock
    • Has fireplace: No
    Interior area
    • Total structure area: 1,021
    • Total interior livable area: 1,021 sqft
    • Finished area above ground: 1,021

    Property

    Parking
    • Total spaces: 1
    • Parking features: Detached, Garage Faces Front, Off Street
    • Garage spaces: 1
    Features
    • Patio & porch: Porch, Screened
    • Fencing: Metal
    Lot
    • Size: 8,712 sqft
    • Dimensions: 50 x 163
    • Features: City Lot, Level
    Details
    • Parcel number: 47910063900000000
    • Special conditions: Standard

    Construction

    Type & style
    • Home type: SingleFamily
    • Architectural style: Traditional
    • Property subtype: Single Family Residence
    Materials
    • Other
    • Roof: Composition
    Condition
    • Year built: 1939

    Utilities & green energy

    • Sewer: Public Sewer
    • Water: Public

    Community & neighborhood

    Location
    • Region: Kansas City
    • Subdivision: Halliday Place

    Other

    Other facts
    • Listing terms: Conventional
    • Ownership: Private

    Price history

    DateEventPrice
    5/22/2025Listing removed$1,950$2/sqft
    Source: Zillow Rentals Report a problem
    5/17/2025Listed for rent$1,950$2/sqft
    Source: Zillow Rentals Report a problem
    4/15/2025Sold--
    Source: Heartland MLS as distributed by MLS GRID #2534963 Report a problem
    3/16/2025Pending sale$285,000$279/sqft
    Source: Heartland MLS as distributed by MLS GRID #2534963 Report a problem
    3/12/2025Listed for sale$285,000+32.6%$279/sqft
    Source: Heartland MLS as distributed by MLS GRID #2534963 Report a problem
    7/13/2018Sold--
    Source: Heartland MLS as distributed by MLS GRID #45001_2091747 Report a problem
    6/19/2018Pending sale$215,000$211/sqft
    Source: Team Real Estate #2091747 Report a problem
    5/31/2018Listed for sale$215,000+115.2%$211/sqft
    Source: Heartland MLS #2091747 Report a problem
    6/28/2017Sold--
    Source: Heartland MLS as distributed by MLS GRID #45001_2050150 Report a problem
    6/8/2017Pending sale$99,900$98/sqft
    Source: ReeceNichols Lees Summit #2050150 Report a problem
    6/6/2017Listed for sale$99,900$98/sqft
    Source: ReeceNichols Lees Summit #2050150 Report a problem

    Public tax history

    YearProperty taxesTax assessment
    2025$3,014 +18.9%$35,931 +11.8%
    2024$2,535 +1%$32,126
    2023$2,512 +12.4%$32,126 +18.2%
    2022$2,235 +0.3%$27,171
    2021$2,227 +12.6%$27,171 +14%
    2020$1,978 +2.1%$23,829
    2019$1,937 $23,829 +8.1%
    2018$1,937 +5.9%$22,047
    2017$1,829 +6.5%$22,047 +2.6%
    2016$1,717 +1.4%$21,495 +2%
    2014$1,694 +7.1%$21,074
    2013$1,581 +0.5%$21,074 +8.8%
    2012$1,574 +0.1%$19,371
    2011$1,572 +0.9%$19,371
    2010$1,559 -3.5%$19,371
    2009$1,616 +0.5%$19,371 -4%
    2008$1,608 -0.9%$20,178
    2007$1,623 +0%$20,178
    2006$1,623 +43%$20,178
    2005$1,135 +0.1%$20,178 +41.2%
    2004$1,134 +14.3%$14,287
    2003$992 +0.3%$14,287 +15%
    2002$990 +11.7%$12,424
    2001$886 $12,424

    Find assessor info on the county website

    Neighborhood: Ward Parkway

    Nearby schools

    GreatSchools rating
    Schools provided by the listing agent
    • Elementary: Hale Cook
    • Middle: Central
    • High: Southeast

    Source: Heartland MLS as distributed by MLS GRID. This data may not be complete. We recommend contacting the local school district to confirm school assignments for this home.

    Get a cash offer in 3 minutes
    Find out how much your home could sell for in as little as 3 minutes with a no-obligation cash offer.
    Estimated market value
    $296,400
    Get a cash offer in 3 minutes
    Find out how much your home could sell for in as little as 3 minutes with a no-obligation cash offer.
    Estimated market value
    $296,400