Looking for mountain vibes with city living? Welcome to a one-of-a-kind A-frame retreat tucked into the trees of a quaint yet convenient neighborhood. This 3-bedroom, 2-bath gem is full of charm and character, from the spiral staircase to the custom built-ins and clever storage throughout. Enter into an open layout with versatile spaces for living, dining & a loft for your home office or playroom. The cozy kitchen offers plenty of workspace for the modern day chef. A bright sunroom invites you to sip your morning coffee with peaceful backyard views. Outdoors, enjoy your wooded oasis with a treehouse that will delight the kids, a large front porch, and a rear deck perfect for weekend relaxing. Don’t miss the 700 sq ft dream workshop with built-in drawers and endless possibilities. Prime location just steps to Charlotte’s greenway w miles of walking & biking trails perfect for the outdoor enthusiast. Just minutes to Ballantyne and SouthPark for top-tier dining, shopping, & convenience.
Closed
$469,000
7608 Zermatt Ln, Charlotte, NC 28226
3beds
1,812sqft
Single Family Residence
Built in 1977
0.44 Acres Lot
$470,400 Zestimate®
$259/sqft
$2,631 Estimated rent
Home value
$470,400
$433,000 - $508,000
$2,631/mo
Zestimate® history
Owner options
List your home for rent
$2,631/mo
Rent Zestimate®
Find your next renter with Zillow Rental Manager. Plus, with online applications, you can quickly screen prospective tenants – for free.
$2,631/mo
Rent Zestimate®
Refinance and save
$2,829/mo
Est. payment
Refinancing to a lower rate could help reduce your monthly payments and save thousands over the life of the loan.
$2,829/mo
Est. payment
Explore your selling options
Work with a Zillow partner agent
Leverage their expertise and Zillow's premium Showcase listings to get your home seen by more buyers.
Get startedList with your own agent
Get your home in front of millions of buyers by listing it on Zillow.
Learn how to do itSell it yourself
Take full control of how buyers see your home on Zillow by listing For Sale by Owner (FSBO).
List your homeWhat's special
Zillow last checked:
Listing updated:
Listed by:
Molly Zahn Harrison molly@mollyzahn.com,
JET Realty Carolinas
Bought with:
Tony Karak
Better Homes and Garden Real Estate Paracle
Source: Canopy MLS as distributed by MLS GRID,MLS#: 4283593
Facts & features
Interior
Bedrooms & bathrooms
- Bedrooms: 3
- Bathrooms: 2
- Full bathrooms: 2
- Main level bedrooms: 2
Primary bedroom
- Level: Upper
Bedroom s
- Level: Main
Bedroom s
- Level: Main
Bathroom full
- Level: Main
Bathroom full
- Level: Upper
Dining room
- Level: Main
Kitchen
- Level: Main
Laundry
- Level: Main
Living room
- Level: Main
Loft
- Level: Upper
Sunroom
- Level: Main
Heating
- Central, Electric, Natural Gas
Cooling
- Central Air, Electric
Appliances
- Included: Dishwasher, Disposal, Dryer, Electric Range, Gas Water Heater, Refrigerator, Washer
- Laundry: Laundry Room, Main Level
Features
- Built-in Features, Storage
- Flooring: Laminate, Vinyl
- Doors: Storm Door(s)
- Windows: Insulated Windows
- Has basement: No
- Fireplace features: Living Room
Interior area
- Total structure area: 1,812
- Total interior livable area: 1,812 sqft
- Finished area above ground: 1,812
- Finished area below ground: 0
Property
Parking
- Total spaces: 2
- Parking features: Driveway, Attached Garage, Garage Shop, Garage on Main Level
- Attached garage spaces: 2
- Has uncovered spaces: Yes
Features
- Levels: One and One Half
- Stories: 1.5
- Patio & porch: Deck, Front Porch
- Fencing: Back Yard,Fenced,Partial
Lot
- Size: 0.44 Acres
- Dimensions: 86 x 189 x 129 x 207
- Features: Wooded
Details
- Additional structures: Shed(s), Workshop, Other
- Parcel number: 22128117
- Zoning: R-12(CD)
- Special conditions: Standard
Construction
Type & style
- Home type: SingleFamily
- Architectural style: A-Frame
- Property subtype: Single Family Residence
Materials
- Rough Sawn
- Foundation: Crawl Space
- Roof: Shingle
Condition
- New construction: No
- Year built: 1977
Utilities & green energy
- Sewer: Public Sewer
- Water: City
- Utilities for property: Cable Available, Wired Internet Available
Community & HOA
Community
- Subdivision: Carmel Ridge
Location
- Region: Charlotte
Financial & listing details
- Price per square foot: $259/sqft
- Tax assessed value: $370,300
- Date on market: 7/25/2025
- Cumulative days on market: 5 days
- Listing terms: Cash,Conventional,FHA,VA Loan
- Road surface type: Concrete, Paved
Price history
| Date | Event | Price |
|---|---|---|
| 9/24/2025 | Listing removed | $2,600$1/sqft |
Source: Zillow Rentals Report a problem | ||
| 9/2/2025 | Listed for rent | $2,600$1/sqft |
Source: Zillow Rentals Report a problem | ||
| 8/21/2025 | Sold | $469,000$259/sqft |
Source:  Canopy MLS as distributed by MLS GRID #4283593 Report a problem Canopy MLS as distributed by MLS GRID #4283593 Report a problem | ||
| 7/25/2025 | Listed for sale | $469,000$259/sqft |
Source: Canopy MLS as distributed by MLS GRID #4283593 Report a problem | ||
Public tax history
| Year | Property taxes | Tax assessment |
|---|---|---|
| 2025 | -- | $370,300 |
| 2024 | -- | $370,300 |
| 2023 | -- | $370,300 +41.8% |
| 2022 | -- | $261,100 |
| 2021 | -- | $261,100 |
| 2020 | -- | $261,100 |
| 2019 | $2,611 +15.8% | $261,100 +57.1% |
| 2018 | $2,254 +2.2% | $166,200 |
| 2017 | $2,205 | $166,200 |
| 2016 | $2,205 | $166,200 |
| 2015 | $2,205 +0.4% | $166,200 |
| 2014 | $2,197 | $166,200 |
| 2013 | -- | $166,200 -0.2% |
| 2012 | -- | $166,600 |
| 2011 | -- | $166,600 +17.4% |
| 2010 | -- | $141,900 |
| 2009 | -- | $141,900 |
| 2008 | -- | $141,900 |
| 2007 | -- | $141,900 |
| 2006 | -- | $141,900 |
| 2005 | -- | $141,900 |
| 2004 | -- | $141,900 |
| 2003 | -- | $141,900 +18.1% |
| 2002 | -- | $120,170 |
| 2001 | -- | $120,170 |
| 2000 | -- | $120,170 |
Find assessor info on the county website
Neighborhood: Johnston Rd.-McAlpine
Nearby homes
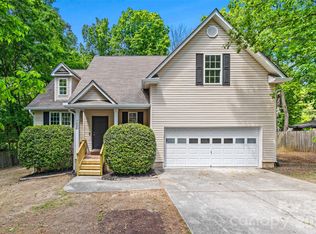
- $520,0004 bd3 ba1.8k sqft7520 Carmel Rd, Charlotte, NC 28226Sold
- $415,9003 bd2 ba1.7k sqft7614 Zermatt Ln, Charlotte, NC 28226Off Market
- $418,3003 bd3 ba1.6k sqft7600 Zermatt Ln, Charlotte, NC 28226Off Market
- $416,1003 bd3 ba1.7k sqft7600 Zermatt Ln #34, Charlotte, NC 28226Off Market
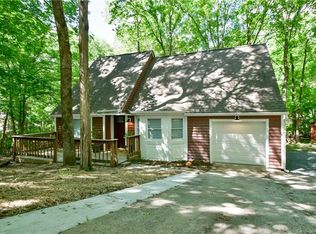
- $440,0003 bd2 ba1.6k sqft10800 Honey Bee Cir, Charlotte, NC 28226Sold
- $440,0003 bd2 ba1.6k sqft10800 Honey Bee Cres, Charlotte, NC 28226Sold
- $352,0003 bd3 ba1.9k sqft10804 Honey Bee Cir, Charlotte, NC 28226Sold
- $352,0004 bd2 ba1.9k sqft10804 Honey Bee Cres, Charlotte, NC 28226Sold
Nearby schools
GreatSchools rating
- 9/10Endhaven ElementaryGrades: PK-5Distance: 1.5 mi
- 7/10Quail Hollow MiddleGrades: 6-8Distance: 2.5 mi
- 7/10Ballantyne Ridge High SchoolGrades: 9-12Distance: 1.2 mi
Schools provided by the listing agent
- Elementary: Endhaven
- Middle: Quail Hollow
- High: Ballantyne Ridge
Source: Canopy MLS as distributed by MLS GRID. This data may not be complete. We recommend contacting the local school district to confirm school assignments for this home.
Get a cash offer in 3 minutes
Find out how much your home could sell for in as little as 3 minutes with a no-obligation cash offer.
Estimated market value
$470,400
Get a cash offer in 3 minutes
Find out how much your home could sell for in as little as 3 minutes with a no-obligation cash offer.
Estimated market value
$470,400
Nearby cities
Nearby neighborhoods
Nearby zip codes
Other Charlotte Topics
