Skip main navigation
Active under contract
  • $399,900

    7609 Aspen Color St, Las Vegas, NV 89139

    3beds
    1,502sqft
    : 
    $2,758/mo
    Get pre-qualified
    Single Family Residence
    Built in 2004
    2,178 Square Feet Lot
    $397,500 Zestimate®
    $266/sqft
    $154/mo HOA

    What's special

    Stylish low-maintenance flooringPremier neighborhood poolSoaring high ceilingsElegant plantation shuttersPremium countertopsSeamlessly upgraded kitchenThree spacious bedrooms
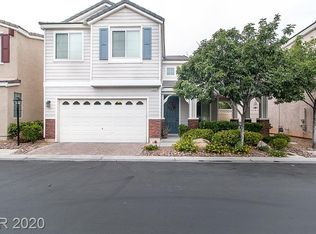
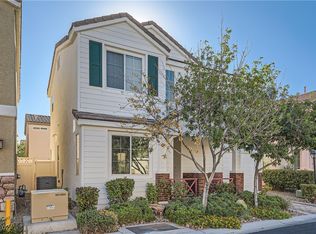
    Welcome home to thіѕ bеautiful, turn-kеy, twο-story gem in an аmazіng location. Step inside to a bright front living and family room featuring soaring high ceilings and elegant plantation shutters. The seamlessly upgraded kitchen boasts premium countertops and matching shutters, perfect for everyday living. Enjoy a completely carpet-free interior with stylish, low-maintenance flooring installed within the last few years. Upstairs, you will find three spacious bedrooms alongside a versatile loft space. This incredible, open-concept floor plan is nestled within a wonderful gated community featuring a premier neighborhood pool and park.
    15 days
    423
    78

    Zillow last checked:

    Listing updated:

    Listed by:

    Sherwin Escanuela S.0062266 (702)219-5582,

    Huntington & Ellis, A Real Est

    Source: LVR,MLS#: 2810896MLS LogoOriginating MLS: Greater Las Vegas Association of Realtors Inc

      Facts & features

      Interior

      Bedrooms & bathrooms
      • Bedrooms: 3
      • Bathrooms: 3
      • Full bathrooms: 2
      • 1/2 bathrooms: 1
      Primary bedroom
      • Description: Ceiling Fan,Upstairs,Walk-In Closet(s)
      • Dimensions: 15x12
      Bedroom 2
      • Description: Closet
      • Dimensions: 10x11
      Bedroom 3
      • Description: Closet
      • Dimensions: 12x10
      Kitchen
      • Description: Island,Linoleum/Vinyl Flooring,Quartz Countertops
      Living room
      • Description: Front
      • Dimensions: 18x14
      Heating
      • Central, Gas
      Cooling
      • Central Air, Electric
      Appliances
      • Included: Dryer, Dishwasher, Disposal, Gas Range, Microwave, Refrigerator, Water Purifier, Washer
      • Laundry: Gas Dryer Hookup, Main Level
      Features
      • BathroomonMainLevel, Ceiling Fan(s), HalfBathonMainLevel, Window Treatments
      • Flooring: Laminate, Luxury Vinyl Plank
      • Windows: Blinds, Double Pane Windows
      • Has fireplace: No
      Interior area
      • Total structure area: 1,502
      • Total interior livable area: 1,502 sqft
      Video & virtual tour

      Property

      Parking
      • Total spaces: 2
      • Parking features: Attached, Garage, Garage Door Opener, Inside Entrance, Private
      • Attached garage spaces: 2
      Features
      • Stories: 2
      • Patio & porch: Porch
      • Exterior features: Porch, Sprinkler/Irrigation
      • Pool features: Community
      • Fencing: Block,Back Yard,Vinyl
      Lot
      • Size: 2,178 Square Feet
      • Features: Drip Irrigation/Bubblers, Desert Landscaping, Landscaped, < 1/4 Acre
      Details
      • Parcel number: 17612213046
      • Zoning description: Single Family
      • Horse amenities: None

      Construction

      Type & style
      • Home type: SingleFamily
      • Architectural style: Two Story
      • Property subtype: Single Family Residence
      Materials
      • Frame, Stucco
      • Roof: Tile
      Condition
      • Resale
      • Year built: 2004

      Utilities & green energy

      • Electric: Photovoltaics None
      • Sewer: Public Sewer
      • Water: Public
      • Utilities for property: Underground Utilities
      Green energy
      • Energy efficient items: Windows

      Community & HOA

      Community
      • Features: Pool
      • Security: Gated Community
      • Subdivision: Lamplight Cottages
      HOA
      • Has HOA: Yes
      • Amenities included: Gated, Park, Pool
      • Services included: Recreation Facilities
      • HOA fee: $154 monthly
      • HOA name: Lamplight Cottages
      • HOA phone: 702-737-8580
      Location
      • Region: Las Vegas

      Financial & listing details

      • Price per square foot: $266/sqft
      • Tax assessed value: $268,460
      • Annual tax amount: $2,081
      • Date on market: 8/21/2026
      • Listing agreement: Exclusive Right To Sell
      • Listing terms: Cash,Conventional,FHA,VA Loan

        Estimated market value

        $397,500

        $378,000 - $417,000

        $1,960/mo

        Price history

        DateEventPrice
        9/4/2026Contingent$399,900$266/sqft
        Source: LVR #2810896 Report a problem
        8/30/2026Listed for sale$399,900$266/sqft
        Source: LVR #2810896 Report a problem
        8/25/2026Contingent$399,900$266/sqft
        Source: LVR #2810896 Report a problem
        8/21/2026Listed for sale$399,900+47%$266/sqft
        Source: LVR #2810896 Report a problem
        4/19/2019Sold$272,000-1.1%$181/sqft
        Source: LVR #2068249 Report a problem
        3/17/2019Listed for sale$274,900$183/sqft
        Source: LUXE Estates & Lifestyles LLC #2068249 Report a problem
        3/17/2019Pending sale$274,900$183/sqft
        Source: LUXE Estates & Lifestyles LLC #2068249 Report a problem
        2/9/2019Listed for sale$274,900+40.3%$183/sqft
        Source: LUXE Estates & Lifestyles LLC #2068249 Report a problem
        2/6/2019Sold$195,907+47.9%$130/sqft
        Source: Public Record Report a problem
        8/21/2013Sold$132,500-38%$88/sqft
        Source: Public Record Report a problem
        12/24/2003Sold$213,812$142/sqft
        Source: Public Record Report a problem

        Public tax history

        YearProperty taxesTax assessment
        2026$2,084 +8%$93,961 -0.9%
        2025$1,930 +8%$94,851 +8.5%
        2024$1,787 +8%$87,390 +11.1%
        2023$1,655 +8%$78,657 +4.1%
        2022$1,533 +7.7%$75,584 +2.6%
        2021$1,423 +6.7%$73,675 +7.4%
        2020$1,333 +4.8%$68,567 +6.6%
        2019$1,272 +6.9%$64,350
        2018$1,190 $64,350 +1.7%
        2017$1,190 $63,302 +10.2%
        2016$1,190 +0.3%$57,418 +9%
        2015$1,187 +3.2%$52,653 +40.6%
        2014$1,150 $37,449
        2013-- $37,449 -4.9%
        2012-- $39,359 -8.6%
        2011-- $43,041 +1.8%
        2010-- $42,290 -27.5%
        2009-- $58,349
        2008-- $58,349 -42.2%
        2007-- $100,928 +23.8%
        2006-- $81,545 +26.7%
        2005-- $64,358 +8.9%
        2004-- $59,098
        Find assessor info on the county website

        Monthly payment

        Est. payment

        Payment breakdown

        Explore the cost of this home by adjusting the details. Changes won't be saved.
        All calculations are estimates and provided by Zillow, Inc. for informational purposes only. Actual amounts may vary.
        HOA fees may include property taxes on listings classified as Co-Ops. Contact the listing agent and/or owner for fee details.
        See how much you could borrow to make a competitive offer.

        Climate risks

        Neighborhood: Enterprise

        Getting around

        26 / 100
        Car-Dependent
        35 / 100
        Some Transit
        38 / 100
        Somewhat Bikeable

        Nearby schools

        GreatSchools rating
        Schools provided by the listing agent
        • Elementary: Mathis, Beverly Dr.,Mathis, Beverly Dr.
        • Middle: Canarelli Lawrence & Heidi
        • High: Desert Oasis

        Source: LVR. This data may not be complete. We recommend contacting the local school district to confirm school assignments for this home.

        A local agent can set up tours, give advice and negotiate with sellers.

        Browse local experts