OFFER DEADLINE FOR MONDAY 10.7 AT 10AM. No detail has been overlooked in this brilliantly redesigned modern suburban home, located in the top ranked Plano Independent School District. As you come through the new steel glass front doors, you will immediately feel right at home. The elegant foyer features a grand staircase with a sitting room to the right and formal dining to the left, complete with designer chandeliers, beautiful picture frame moulding, and built in shelving. Arched entries guide you through to the show stopping family room and entertainers’ dream of a kitchen featuring a gas range, pot filler, oversized island with bar seating, custom pantry, high end appliances and the perfect coffee bar! Light pours in through picture windows in every space. The primary bedroom includes bay windows and luxurious ensuite bath with a walk in closet. Upstairs, there are 3 more bedrooms, making this the perfect new home for families of any size.
Sold
Price Unknown
7609 Avalon Dr, Plano, TX 75025
4beds
2,597sqft
Single Family Residence
Built in 1994
7,405 Square Feet Lot
$678,500 Zestimate®
$--/sqft
$3,324 Estimated rent
Home value
$678,500
$645,000 - $712,000
$3,324/mo
Zestimate® history
Owner options
List your home for rent
$3,324/mo
Rent Zestimate®
Find your next renter with Zillow Rental Manager. Plus, with online applications, you can quickly screen prospective tenants – for free.
$3,324/mo
Rent Zestimate®
Refinance and save
Refinancing to a lower rate could help reduce your monthly payments and save thousands over the life of the loan.
Explore your selling options
Work with a Zillow partner agent
Leverage their expertise and Zillow's premium Showcase listings to get your home seen by more buyers.
Get startedList with your own agent
Get your home in front of millions of buyers by listing it on Zillow.
Learn how to do itSell it yourself
Take full control of how buyers see your home on Zillow by listing For Sale by Owner (FSBO).
List your homeWhat's special
Elegant foyerShow stopping family roomPicture windowsGrand staircaseLuxurious ensuite bathGas rangeCustom pantry
Zillow last checked:
Listing updated:
Listed by:
Bridgette Harrington 0728125 210-701-5355,
Compass RE Texas, LLC. 214-814-8100
Bought with:
Jessica Maddern
Keller Williams Legacy
Source: NTREIS,MLS#: 20740541
Facts & features
Interior
Bedrooms & bathrooms
- Bedrooms: 4
- Bathrooms: 3
- Full bathrooms: 2
- 1/2 bathrooms: 1
Primary bedroom
- Features: En Suite Bathroom, Walk-In Closet(s)
- Level: First
Bedroom
- Level: Second
Bedroom
- Level: Second
Bedroom
- Level: Second
Primary bathroom
- Features: Dual Sinks, Jetted Tub, Separate Shower
- Level: First
Dining room
- Level: First
Other
- Features: Jack and Jill Bath
- Level: Second
Half bath
- Level: First
Kitchen
- Features: Breakfast Bar, Built-in Features, Eat-in Kitchen, Kitchen Island, Pantry, Pot Filler
- Level: First
Living room
- Features: Ceiling Fan(s), Fireplace
- Level: First
Living room
- Level: First
Appliances
- Included: Dishwasher, Disposal, Gas Range, Microwave, Washer
Features
- Built-in Features, Chandelier, Decorative/Designer Lighting Fixtures, Double Vanity, Eat-in Kitchen, Kitchen Island, Open Floorplan, Paneling/Wainscoting, Vaulted Ceiling(s), Natural Woodwork, Walk-In Closet(s)
- Has basement: No
- Number of fireplaces: 1
- Fireplace features: Decorative, Gas Log, Living Room
Interior area
- Total interior livable area: 2,597 sqft
Property
Parking
- Total spaces: 2
- Parking features: Garage
- Attached garage spaces: 2
Features
- Levels: Two
- Stories: 2
- Pool features: Pool, Pool/Spa Combo
Lot
- Size: 7,405 Square Feet
Details
- Parcel number: R270100A03501
Construction
Type & style
- Home type: SingleFamily
- Architectural style: Traditional,Detached
- Property subtype: Single Family Residence
Materials
- Brick, Wood Siding
- Foundation: Slab
Condition
- Year built: 1994
Utilities & green energy
- Sewer: Public Sewer
- Water: Public
- Utilities for property: Natural Gas Available, Sewer Available, Separate Meters, Water Available
Community & HOA
Community
- Subdivision: Hunters Glen Twelve
HOA
- Has HOA: No
Location
- Region: Plano
Financial & listing details
- Tax assessed value: $661,841
- Annual tax amount: $11,302
- Date on market: 10/3/2024
- Cumulative days on market: 7 days
- Exclusions: Restoration hardware light fixture in dining room
Price history
| Date | Event | Price |
|---|---|---|
| 11/29/2024 | Sold | -- |
Source: NTREIS #20740541 Report a problem | ||
| 10/21/2024 | Pending sale | $699,000$269/sqft |
Source: NTREIS #20740541 Report a problem | ||
| 10/8/2024 | Contingent | $699,000$269/sqft |
Source: NTREIS #20740541 Report a problem | ||
| 10/3/2024 | Listed for sale | $699,000+28.3%$269/sqft |
Source: NTREIS #20740541 Report a problem | ||
| 7/11/2022 | Sold | -- |
Source: NTREIS #20080210 Report a problem | ||
| 6/20/2022 | Pending sale | $545,000$210/sqft |
Source: NTREIS #20080210 Report a problem | ||
| 6/13/2022 | Contingent | $545,000$210/sqft |
Source: NTREIS #20080210 Report a problem | ||
| 6/10/2022 | Listed for sale | $545,000$210/sqft |
Source: NTREIS #20080210 Report a problem | ||
Public tax history
| Year | Property taxes | Tax assessment |
|---|---|---|
| 2025 | $11,302 +22% | $661,841 +20.8% |
| 2024 | $9,261 -1.4% | $547,778 +0.7% |
| 2023 | $9,389 | $543,958 +32% |
| 2022 | -- | $412,206 +10% |
| 2021 | $6,856 +5.4% | $374,733 +5.6% |
| 2020 | $6,507 -0.8% | $355,000 |
| 2019 | $6,560 -2% | $355,000 +3.5% |
| 2018 | $6,695 +19.9% | $342,997 +3.4% |
| 2017 | $5,583 | $331,586 +12.2% |
| 2016 | $5,583 +14% | $295,481 +14.7% |
| 2015 | $4,898 | $257,698 +8% |
| 2014 | $4,898 | $238,595 +5.5% |
| 2013 | -- | $226,087 +1.6% |
| 2012 | -- | $222,523 -0.3% |
| 2011 | -- | $223,174 -1.6% |
| 2010 | -- | $226,797 -1.2% |
| 2009 | -- | $229,615 -5.8% |
| 2008 | -- | $243,874 +9.2% |
| 2007 | -- | $223,347 +0.9% |
| 2006 | -- | $221,273 +6.5% |
| 2005 | -- | $207,748 -1.7% |
| 2003 | -- | $211,395 +1.3% |
| 2002 | -- | $208,714 +3.4% |
| 2001 | -- | $201,836 +3.1% |
| 2000 | -- | $195,710 |
Find assessor info on the county website
Neighborhood: 75025
Nearby homes
- $487,4004 bd2 ba2k sqft7605 Avalon Dr, Plano, TX 75025Off Market
- $458,3004 bd2 ba2.3k sqft7613 Avalon Dr, Plano, TX 75025Off Market
- $471,5003 bd2 ba2.1k sqft7704 Orly Ct, Plano, TX 75025Off Market
- $433,1004 bd2 ba2k sqft7617 Avalon Dr, Plano, TX 75025Off Market
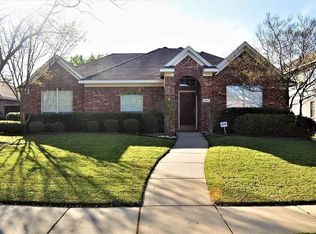
- $541,3003 bd3 ba2.3k sqft7708 Orly Ct, Plano, TX 75025Off Market
- $505,0005 bd4 ba2.6k sqft7608 Avalon Dr, Plano, TX 75025Off Market
- $--4 bd2 ba2.2k sqft2401 Micarta Dr, Plano, TX 75025Sold
- $496,4004 bd3 ba2.8k sqft7604 Avalon Dr, Plano, TX 75025Off Market
Nearby schools
GreatSchools rating
- 8/10Bethany Elementary SchoolGrades: K-5Distance: 0.2 mi
- 10/10Schimelpfenig Middle SchoolGrades: 6-8Distance: 1.1 mi
- 5/10Clark High SchoolGrades: 9-10Distance: 2.7 mi
Schools provided by the listing agent
- Elementary: Bethany
- Middle: Schimelpfe
- High: Clark
- District: Plano ISD
Source: NTREIS. This data may not be complete. We recommend contacting the local school district to confirm school assignments for this home.
Get a cash offer in 3 minutes
Find out how much your home could sell for in as little as 3 minutes with a no-obligation cash offer.
Estimated market value
$678,500
Get a cash offer in 3 minutes
Find out how much your home could sell for in as little as 3 minutes with a no-obligation cash offer.
Estimated market value
$678,500
- Texas
- Collin County
- Plano
- 75025
- 7609 Avalon Dr
Nearby cities
Nearby neighborhoods
Nearby zip codes
Other Plano Topics
