Experience luxury and tranquility in this stunning 4-bedroom, 4 full/2 half bath custom executive home set on a private wooded pond lot. Offering nearly 5,000 sq ft of beautifully designed living space, this home features a brand-new circular driveway (2024), a gourmet kitchen, and a main-floor master suite with a spa bath and private deck. Entertain with ease on the screened porch, stamped concrete patio, or around the outdoor fireplace and hot tub - all overlooking a peaceful pond and wooded views. Additional highlights include a heated garage, whole-home audio, irrigation, a reverse osmosis system, an invisible fence, a natural gas generator, and extensive recent updates. A graceful arched bridge spans the front ornamental pond, leading to the front door and creating a memorable first impression. Inside, the open foyer is flanked by a formal dining room and private office before flowing into a spacious living room with a wall of windows overlooking the pond. The home’s built-in whole-home audio system extends to both indoor and outdoor areas — perfect for entertaining or relaxing. The gourmet kitchen features custom cabinetry, a large island and bar, and a cozy breakfast room with a fireplace. From here, step out to a screened porch with a cathedral ceiling — an ideal place to enjoy morning coffee or unwind in the evening while taking in the pond and surrounding woods. The main-floor master suite offers a spa-like bath, a generous walk-in closet, and private deck access for a peaceful retreat. Upstairs, two bedrooms each include private en-suites and share a balcony overlooking the main level, with a walk-in attic providing convenient storage. The finished walkout basement adds even more versatility, featuring a large rec room/home gym, kitchenette, family and gaming areas, and a fourth spacious bedroom with its own private bath. Outdoor living shines with a stamped concrete patio, built-in fireplace, hot tub, and stunning pond backdrop — an entertainer’s dream. Additional amenities include a heated garage, an irrigation system, an invisible fence, a reverse-osmosis water system with multiple points of use, and a natural gas generator for peace of mind. Additional major updates include a 50-year roof (2020), multi-zone HVAC, and dual hot water tanks with a whole-house circulator. Every element of this home, from its elegant design to thoughtful upgrades, has been crafted for beauty, comfort, and functionality. This home truly has it all!
Closed
$775,000
7609 Billingsley Woods Dr, Fort Wayne, IN 46804
4beds
4,901sqft
Single Family Residence
Built in 2002
0.54 Acres Lot
$781,400 Zestimate®
$--/sqft
$3,939 Estimated rent
Home value
$781,400
$711,000 - $852,000
$3,939/mo
Zestimate® history
Owner options
List your home for rent
$3,939/mo
Rent Zestimate®
Find your next renter with Zillow Rental Manager. Plus, with online applications, you can quickly screen prospective tenants – for free.
$3,939/mo
Rent Zestimate®
Refinance and save
$5,541/mo
Est. payment
Refinancing to a lower rate could help reduce your monthly payments and save thousands over the life of the loan.
$5,541/mo
Est. payment
Explore your selling options
Work with a Zillow partner agent
Leverage their expertise and Zillow's premium Showcase listings to get your home seen by more buyers.
Get startedList with your own agent
Get your home in front of millions of buyers by listing it on Zillow.
Learn how to do itSell it yourself
Take full control of how buyers see your home on Zillow by listing For Sale by Owner (FSBO).
List your homeWhat's special
Private en-suitesOutdoor fireplaceFinished walkout basementHot tubMain-floor master suiteScreened porchPrivate wooded pond lot
Zillow last checked:
Listing updated:
Listed by:
Gregory Adams Cell:260-433-0844,
CENTURY 21 Bradley Realty, Inc,
Patrick Irick,
CENTURY 21 Bradley Realty, Inc
Bought with:
Kenson Dhanie, RB14045372
Mike Thomas Assoc., Inc
Source: IRMLS,MLS#: 202536701
Facts & features
Interior
Bedrooms & bathrooms
- Bedrooms: 4
- Bathrooms: 6
- Full bathrooms: 4
- 1/2 bathrooms: 2
- Main level bedrooms: 1
Bedroom 1
- Level: Main
Bedroom 2
- Level: Upper
Dining room
- Level: Main
- Area: 169
- Dimensions: 13 x 13
Family room
- Level: Lower
- Area: 550
- Dimensions: 25 x 22
Kitchen
- Level: Main
- Area: 234
- Dimensions: 13 x 18
Living room
- Level: Main
- Area: 360
- Dimensions: 18 x 20
Office
- Level: Main
- Area: 221
- Dimensions: 13 x 17
Heating
- Natural Gas, Forced Air
Cooling
- Central Air
Appliances
- Included: Disposal, Dishwasher, Microwave, Refrigerator, Washer, Gas Cooktop, Dryer-Gas, Gas Oven, Water Filtration System, Gas Water Heater, Water Softener Owned
- Laundry: Gas Dryer Hookup, Main Level, Washer Hookup
Features
- Bar, Ceiling-9+, Ceiling Fan(s), Vaulted Ceiling(s), Walk-In Closet(s), Countertops-Solid Surf, Crown Molding, Kitchen Island, Open Floorplan, Pantry, Split Br Floor Plan, Double Vanity, Wet Bar, Stand Up Shower, Tub and Separate Shower, Tub/Shower Combination, Main Level Bedroom Suite, Formal Dining Room, Great Room
- Flooring: Hardwood, Carpet, Ceramic Tile
- Windows: Window Treatments
- Basement: Full,Walk-Out Access,Finished,Concrete,Sump Pump
- Attic: Storage
- Number of fireplaces: 2
- Fireplace features: Breakfast Room, Family Room, Three +
Interior area
- Total structure area: 5,694
- Total interior livable area: 4,901 sqft
- Finished area above ground: 3,350
- Finished area below ground: 1,551
Property
Parking
- Total spaces: 3
- Parking features: Attached, Garage Door Opener, Heated Garage
- Attached garage spaces: 3
Features
- Levels: Two
- Stories: 2
- Patio & porch: Covered, Patio, Screened
- Exterior features: Balcony, Fire Pit, Irrigation System
- Has spa: Yes
- Spa features: Private
- Fencing: None
- Has view: Yes
- On waterfront: Yes
- Waterfront features: Waterfront, Pond
Lot
- Size: 0.54 Acres
- Dimensions: 153x92x98x264
- Features: Few Trees, City/Town/Suburb, Landscaped
Details
- Additional structures: Shed
- Parcel number: 021113154010.000075
- Other equipment: Generator-Whole House, Sump Pump
Construction
Type & style
- Home type: SingleFamily
- Architectural style: Contemporary
- Property subtype: Single Family Residence
Materials
- Brick, Cedar, Vinyl Siding
- Roof: Asphalt
Condition
- New construction: No
- Year built: 2002
Utilities & green energy
- Sewer: Public Sewer
- Water: City
Community & HOA
Community
- Security: Security System, Closed Circuit Camera(s)
- Subdivision: Waterside Woods
HOA
- Has HOA: Yes
- HOA fee: $825 annually
Location
- Region: Fort Wayne
Financial & listing details
- Annual tax amount: $8,022
- Date on market: 9/11/2025
- Listing terms: Cash,Conventional,FHA,VA Loan
Price history
| Date | Event | Price |
|---|---|---|
| 5/15/2026 | Sold | $775,000-2.9% |
Source:  IRMLS #202536701 Report a problem IRMLS #202536701 Report a problem | ||
| 4/2/2026 | Pending sale | $798,000 |
Source: IRMLS #202536701 Report a problem | ||
| 3/8/2026 | Price change | $798,000-3% |
Source: IRMLS #202536701 Report a problem | ||
| 9/11/2025 | Price change | $823,000+9.7% |
Source: IRMLS #202536701 Report a problem | ||
| 7/2/2022 | Pending sale | $749,900 |
Source: IRMLS #202223219 Report a problem | ||
| 6/30/2022 | Price change | $749,900-3.7% |
Source: IRMLS #202223219 Report a problem | ||
| 6/28/2022 | Price change | $779,000-2.5% |
Source: IRMLS #202223219 Report a problem | ||
| 6/12/2022 | Listed for sale | $799,000 |
Source: IRMLS #202223219 Report a problem | ||
Public tax history
Tax history is unavailable.
Neighborhood: 46804
Nearby homes
- $760,8004 bd6 ba5.2k sqft7609 Billingsly Woods Dr, Fort Wayne, IN 46804Off Market
- $56,3060.32 Acres381 Beaksedge Way #115, Fort Wayne, IN 46804Sold
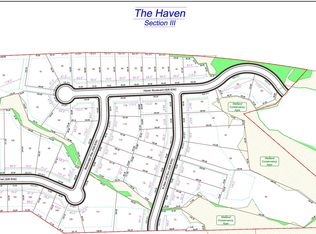
- $65,7060.27 Acres320 Beaksedge Way #113, Fort Wayne, IN 46804Sold
- $70,6660.32 Acres266 Beaksedge Way #111, Fort Wayne, IN 46804Sold

- $59,31010,018.8 Square Feet8213 Catberry Trl #108, Fort Wayne, IN 46804Sold
- $10,2000.56 Acres8280 Catberry Trl #101, Fort Wayne, IN 46804Sold
- $75,0000.4 Acres8256 Catberry Trl #99, Fort Wayne, IN 46804Sold
- $89,2060.4 Acres317 Beaksedge Way #96, Fort Wayne, IN 46804Sold
Nearby schools
GreatSchools rating
- 8/10Haverhill Elementary SchoolGrades: K-5Distance: 1.6 mi
- 7/10Summit Middle SchoolGrades: 6-8Distance: 2.2 mi
- 10/10Homestead Senior High SchoolGrades: 9-12Distance: 2.4 mi
Schools provided by the listing agent
- Elementary: Haverhill
- Middle: Summit
- High: Homestead
- District: MSD of Southwest Allen Cnty
Source: IRMLS. This data may not be complete. We recommend contacting the local school district to confirm school assignments for this home.


Get pre-qualified for a loan
At Zillow Home Loans, we can pre-qualify you in as little as 5 minutes with no impact to your credit score.An equal housing lender. NMLS #10287.
Sell for more on Zillow
Get a Zillow Showcase℠ listing at no additional cost and you could sell for .
$781,400
2% more
+$15,628
With Zillow Showcase(estimated)
$797,028
- Indiana
- Allen County
- Fort Wayne
- 46804
- 7609 Billingsley Woods Dr
Nearby cities
Nearby neighborhoods
Nearby zip codes
Other Fort Wayne Topics
