Skip main navigation
Sold for $755,000
Street View
  • $755,000

    7609 Bryn Mawr Rd, Henrico, VA 23229

    4beds
    2,066sqft
    Single Family Residence
    Built in 1951
    0.36 Acres Lot
    $754,900 Zestimate®
    $365/sqft
    $2,844 Estimated rent

    Home value

    $754,900

    $710,000 - $800,000

    $2,844/mo

    Zestimate® history
    Loading
    Loading...

    Owner options

    List your home for rent

    $2,844/mo

    Rent Zestimate®

    Find your next renter with Zillow Rental Manager. Plus, with online applications, you can quickly screen prospective tenants – for free.

    Learn more

    $2,844/mo

    Rent Zestimate®

    Refinance and save

    $4,517/mo

    Est. payment

    Refinancing to a lower rate could help reduce your monthly payments and save thousands over the life of the loan.

    See today's rates

    $4,517/mo

    Est. payment

    Explore your selling options

    Work with a Zillow partner agent

    Leverage their expertise and Zillow's premium Showcase listings to get your home seen by more buyers.

    Get started

    List with your own agent

    Get your home in front of millions of buyers by listing it on Zillow.

    Learn how to do it

    Sell it yourself

    Take full control of how buyers see your home on Zillow by listing For Sale by Owner (FSBO).

    List your home

    What's special

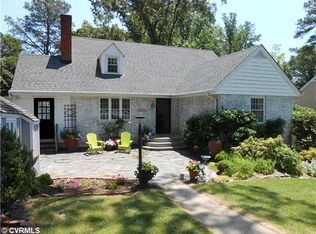
    Charming 4 bed, 2 bath, updated brick Cape w/ 2000+ sqft in sought after Westham! Gracious formal living rm w/ wood burning fp, hw floors & ton's of natural light from big picture window. Carpeted office or 5th bedroom w/ closet. Elegant formal dining rm, chandelier & hw floors. Renovated kitchen w/ tile floors, butcher block countertops, gas cooking, stainless steel appliances & new soft close cabinetry. Dedicated laundry rm off kitchen out of sight w/ storage & backyard/deck access. Huge family rm w/ carpet, crown molding, gas fp flanked by built-ins on both sides, paneling & tons of natural light. Fla rm enclosed by sliding glass doors & has deck access to enhance indoor/outdoor entertaining & living. Two well proportioned bedrms down w/ hw floors, large closets & full hall bath. Upstairs offers two more large bedrooms, ample closet/storage space, hw floors & a full hall bath. Manicured grounds & new landscaping. Huge, fenced-in backyard offers ton's of privacy w/ deck and patio area. Detached 20x12 shed, stick built on concrete slab with dedicated mini-split HVAC provides endless possibilities!!! Driveway/off street parking & carved out parking in the front. New dimensional shingle roof 2023. Freshly painted exterior. New front door. New hot water heater 2021. Utilities in basement with extra storage/workshop space. 240 volt Tesla charger HVAC seasonally serviced. Storybook street! Amazing opportunity to get in Tuckahoe Elementary...do not miss, won't last long!!!

    Zillow last checked:

    Listing updated:

    Listed by:

    Patrick Gee (804)393-1038,

    Long & Foster REALTORS

    Bought with:

    Casey Smith, 0225183573

    The Steele Group

    Source: CVRMLS,MLS#: 2619793MLS LogoOriginating MLS: Central Virginia Regional MLS

    Facts & features

    Interior

    Bedrooms & bathrooms
    • Bedrooms: 4
    • Bathrooms: 2
    • Full bathrooms: 2
    Primary bedroom
    • Description: HW, Walk-In Closet
    • Level: Second
    • Dimensions: 15.0 x 13.0
    Bedroom 2
    • Description: HW, Big Closet, CF
    • Level: Second
    • Dimensions: 15.0 x 12.0
    Bedroom 3
    • Description: HW, Big Closet, Paneling, Built-In
    • Level: First
    • Dimensions: 13.0 x 10.0
    Bedroom 4
    • Description: HW, Big Closet
    • Level: First
    • Dimensions: 13.0 x 9.0
    Additional room
    • Description: Detached Shed/Out Building
    • Level: First
    • Dimensions: 20.0 x 12.0
    Dining room
    • Description: HW, Arches
    • Level: First
    • Dimensions: 13.0 x 10.0
    Family room
    • Description: Carpet, Gas FP, Built-Ins, Paneling, CF, Crown
    • Level: First
    • Dimensions: 21.0 x 13.0
    Florida room
    • Description: Sliding Glass Doors, Deck Access, Exposed Brick
    • Level: First
    • Dimensions: 12.0 x 9.0
    Other
    • Description: Tub & Shower
    • Level: First
    Other
    • Description: Tub & Shower
    • Level: Second
    Kitchen
    • Description: Tile, Butcher Block Tops, Soft Close Cabs, SS Apps
    • Level: First
    • Dimensions: 20.0 x 9.0
    Laundry
    • Description: Storage, W/D, Deck Access
    • Level: First
    • Dimensions: 9.0 x 6.0
    Living room
    • Description: HW, WB FP, Nat Light
    • Level: First
    • Dimensions: 15.0 x 11.0
    Office
    • Description: Carpet, Closet, 5th bedroom
    • Level: First
    • Dimensions: 17.0 x 8.0
    Heating
    • Electric, Heat Pump, Natural Gas, Radiator(s)
    Cooling
    • Central Air, Heat Pump
    Appliances
    • Included: Built-In Oven, Dryer, Dishwasher, Electric Water Heater, Gas Cooking, Disposal, Microwave, Refrigerator, Washer
    • Laundry: Washer Hookup, Dryer Hookup
    Features
    • Bookcases, Built-in Features, Bedroom on Main Level, Breakfast Area, Ceiling Fan(s), Separate/Formal Dining Room, Eat-in Kitchen, En Suite Bathroom, Full Bath on Main Level, Fireplace, Walk-In Closet(s), Paneling/Wainscoting, Workshop
    • Flooring: Partially Carpeted, Tile, Wood
    • Basement: Crawl Space,Partial,Sump Pump
    • Attic: Access Only
    • Number of fireplaces: 2
    • Fireplace features: Gas, Masonry, Wood Burning
    Interior area
    • Total interior livable area: 2,066 sqft
    • Finished area above ground: 2,066
    • Finished area below ground: 0

    Property

    Parking
    • Parking features: Driveway, No Garage, Off Street, Paved
    • Has uncovered spaces: Yes
    Features
    • Patio & porch: Rear Porch, Deck
    • Exterior features: Deck, Out Building(s), Paved Driveway
    • Pool features: None
    • Fencing: Back Yard,Fenced
    Lot
    • Size: 0.36 Acres
    • Features: Landscaped
    Details
    • Additional structures: Shed(s), Storage, Outbuilding
    • Parcel number: 7607397891
    • Zoning description: R3

    Construction

    Type & style
    • Home type: SingleFamily
    • Architectural style: Cape Cod
    • Property subtype: Single Family Residence
    Materials
    • Brick, Drywall, Frame, Plaster, Vinyl Siding
    • Roof: Composition
    Condition
    • Resale
    • New construction: No
    • Year built: 1951

    Utilities & green energy

    • Sewer: Public Sewer
    • Water: Public

    Community & HOA

    Community
    • Subdivision: Westham
    Location
    • Region: Henrico

    Financial & listing details

    • Price per square foot: $365/sqft
    • Tax assessed value: $634,800
    • Annual tax amount: $5,268
    • Date on market: 8/23/2026
    • Ownership: Individuals
    • Ownership type: Sole Proprietor

    Price history

    DateEventPrice
    8/28/2026Sold$755,000+4.1%$365/sqft
    Source: CVRMLS #2619793 Report a problem
    8/2/2026Pending sale$725,000$351/sqft
    Source: CVRMLS #2619793 Report a problem
    7/28/2026Listed for sale$725,000+93.3%$351/sqft
    Source: CVRMLS #2619793 Report a problem
    8/6/2018Sold$375,000$182/sqft
    Source: CVRMLS #1822128 Report a problem
    7/10/2018Pending sale$375,000$182/sqft
    Source: Long & Foster REALTORS #1822128 Report a problem
    7/9/2018Price change$375,000-6.2%$182/sqft
    Source: Long & Foster REALTORS #1822128 Report a problem
    6/21/2018Listed for sale$399,950+2.8%$194/sqft
    Source: Long & Foster REALTORS #1822128 Report a problem
    12/8/2015Listing removed$2,000$1/sqft
    Source: Powered by TenantTurner.com Report a problem
    11/15/2015Listed for rent$2,000$1/sqft
    Source: Powered by TenantTurner.com Report a problem
    10/2/2015Listing removed$389,000$188/sqft
    Source: Owner Report a problem
    9/10/2015Listed for sale$389,000+24.3%$188/sqft
    Source: Owner Report a problem
    7/30/2010Sold$313,000-3.5%$152/sqft
    Source: Public Record Report a problem
    5/7/2010Listed for sale$324,500$157/sqft
    Source: Coldwell Banker Johnson & Thomas Realtors #1014943 Report a problem

    Public tax history

    YearProperty taxesTax assessment
    2025$5,269 +11.5%$634,800 +14.2%
    2024$4,726 +4.7%$556,000 +4.7%
    2023$4,513 +9.1%$530,900 +9.1%
    2022$4,134 +12.1%$486,400 +14.7%
    2021$3,688 +9.1%$423,900 +2.6%
    2020$3,382 +1.4%$413,100 +6.3%
    2019$3,336 $388,700 +1.4%
    2018$3,336 +111.7%$383,400 +5.9%
    2017$1,576 -47.5%$362,200 +5%
    2016$3,002 +8%$345,000 +4.6%
    2015$2,780 $329,900 +3.3%
    2014$2,780 $319,500
    2013-- $319,500
    2012-- $319,500
    2011-- $319,500 -0.5%
    2010-- $321,200 -2.6%
    2009-- $329,900
    Find assessor info on the county website

    Neighborhood: Westham

    Nearby schools

    GreatSchools rating
    Schools provided by the listing agent
    • Elementary: Tuckahoe
    • Middle: Tuckahoe
    • High: Freeman

    Source: CVRMLS. This data may not be complete. We recommend contacting the local school district to confirm school assignments for this home.

    Get a cash offer in 3 minutes
    Find out how much your home could sell for in as little as 3 minutes with a no-obligation cash offer.
    Estimated market value
    $754,900
    Get a cash offer in 3 minutes
    Find out how much your home could sell for in as little as 3 minutes with a no-obligation cash offer.
    Estimated market value
    $754,900