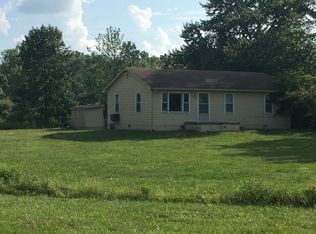
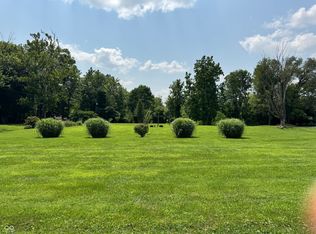
Back on the market at no fault of the seller! 7609 Camby Rd. is an enchanting storybook home in a serene and peaceful setting with easy access to shopping, dining, schools, churches, and entertainment. Just 15-20 minutes from downtown Indianapolis and 5 miles from the airport, this beautifully updated 3-bedroom, 1.5-bath home offers approximately 2,800 sq. ft., including an improved basement. Nearly every aspect has been remodeled, featuring fresh paint and new flooring throughout with rustic wood beam trim, nearly all new light fixtures, extensive electrical updates with new wiring, light switches, and outlets, as well as a Ring Video Doorbell. Modern upgrades include new HVAC ductwork, a brand-new furnace with a WiFi-enabled programmable thermostat, and a brand-new water heater. The finished basement has been freshly painted with new ceiling tiles, LED lighting, a pool table, and a bar, making it perfect for entertaining. The kitchen has been updated with new countertops, a new sink, a new garbage disposal, and newer matching stainless steel appliances, while the bathrooms have been fully remodeled with new sinks, faucets, and fixtures. This home features a total of four garage spaces, including a detached 24' x 40' building with three garage bays, a paint bay, and an opener, making it ideal for a small business owner or hobbyist, as well as an attached one-car garage. Sitting on three-quarters of an acre, the large fenced backyard backs up to beautiful woods and includes a freshly painted deck, fire pit area, and new sidewalks and front steps. With recent improvements, including a new furnace and water heater, this home is move-in ready and perfect for someone looking for both a beautiful residence and space for a home-based business!
Sold
Zillow last checked:
Listing updated:
Bought with:
Beverly Whetsel
Highgarden Real Estate
Source: MIBOR as distributed by MLS GRID,MLS#: 22030497
Price history
| Date | Event | Price |
|---|---|---|
| 5/22/2025 | Sold | $300,000-4.8%$100/sqft |
Source:  MIBOR as distributed by MLS GRID #22030497 Report a problem MIBOR as distributed by MLS GRID #22030497 Report a problem | ||
| 4/18/2025 | Pending sale | $315,000$105/sqft |
Source: MIBOR as distributed by MLS GRID #22030497 Report a problem | ||
| 4/11/2025 | Listed for sale | $315,000$105/sqft |
Source: MIBOR as distributed by MLS GRID #22030497 Report a problem | ||
| 3/15/2025 | Listing removed | $315,000$105/sqft |
Source: MIBOR as distributed by MLS GRID #22010540 Report a problem | ||
| 2/11/2025 | Pending sale | $315,000$105/sqft |
Source: MIBOR as distributed by MLS GRID #22010540 Report a problem | ||
| 1/3/2025 | Listed for sale | $315,000+13.3%$105/sqft |
Source: MIBOR as distributed by MLS GRID #22010540 Report a problem | ||
| 11/25/2024 | Listing removed | $278,000$93/sqft |
Source: MIBOR as distributed by MLS GRID #22010540 Report a problem | ||
| 11/22/2024 | Listed for sale | $278,000+247.5%$93/sqft |
Source: MIBOR as distributed by MLS GRID #22010540 Report a problem | ||
| 8/5/2024 | Sold | $80,000$27/sqft |
Source: Public Record Report a problem | ||
Get a cash offer in 3 minutes
Find out how much your home could sell for in as little as 3 minutes with a no-obligation cash offer.
Estimated market value
$302,700
