Excellent property with amazing features including a fenced 1.67 acres, 44 X 36 workshop with electric, stalls, and feed storage area. Bring the animals! Carter Ranch is a smaller subdivision with similar homes on large lots and NO HOA!! Extra driveway space for trailers, RV, or household cars and toys. The flex room is being used as an office, but can function as a 4th bedroom with a closet. Also one of the secondary bedrooms includes an ensuite full bath for guests or in-law space, that makes 3 full baths for this home. Come take a look and compare features of similar properties, and this one will check all the boxes!
For sale
Price cut: $10K (8/19)
$545,000
7609 Carter Ranch Rd, Azle, TX 76020
3beds
2,294sqft
Single Family Residence
Built in 2021
1.67 Acres Lot
$539,700 Zestimate®
$238/sqft
$-- HOA
What's special
- 82 days
- 1,301
- 103
Likely to sell faster than
Zillow last checked:
Listing updated:
Listed by:
Mike Ziober 0494651 817-806-4100,
BHHS Premier Properties 817-806-4100,
Casey Turner 0702050 940-230-4921,
BHHS Premier Properties
Source: NTREIS,MLS#: 21309065
Facts & features
Interior
Bedrooms & bathrooms
- Bedrooms: 3
- Bathrooms: 3
- Full bathrooms: 3
Primary bedroom
- Features: Ceiling Fan(s)
- Level: First
- Dimensions: 15 x 15
Bedroom
- Features: Ceiling Fan(s)
- Level: First
- Dimensions: 12 x 12
Bedroom
- Level: First
- Dimensions: 12 x 11
Primary bathroom
- Features: Built-in Features, Dual Sinks, Double Vanity, En Suite Bathroom, Granite Counters, Garden Tub/Roman Tub, Separate Shower
- Level: First
- Dimensions: 15 x 10
Breakfast room nook
- Level: First
- Dimensions: 11 x 10
Other
- Features: Built-in Features, Granite Counters
- Level: First
- Dimensions: 8 x 5
Other
- Features: Built-in Features, En Suite Bathroom
- Level: First
- Dimensions: 10 x 5
Kitchen
- Features: Breakfast Bar, Built-in Features, Eat-in Kitchen, Granite Counters, Kitchen Island, Pantry, Walk-In Pantry
- Level: First
- Dimensions: 14 x 12
Living room
- Features: Ceiling Fan(s), Fireplace
- Level: First
- Dimensions: 19 x 16
Mud room
- Features: Built-in Features
- Level: First
- Dimensions: 9 x 6
Office
- Level: First
- Dimensions: 12 x 11
Utility room
- Level: First
- Dimensions: 9 x 9
Workshop
- Level: First
- Dimensions: 44 x 36
Heating
- Central, Electric
Cooling
- Central Air, Electric
Appliances
- Included: Dishwasher, Electric Cooktop, Disposal, Microwave
- Laundry: Washer Hookup, Dryer Hookup, Laundry in Utility Room
Features
- Eat-in Kitchen, Granite Counters, In-Law Floorplan, Kitchen Island, Multiple Master Suites, Open Floorplan, Pantry, Walk-In Closet(s)
- Flooring: Carpet, Ceramic Tile
- Has basement: No
- Number of fireplaces: 1
- Fireplace features: Stone, Wood Burning
Interior area
- Total interior livable area: 2,294 sqft
Video & virtual tour
Property
Parking
- Total spaces: 3
- Parking features: Additional Parking, Concrete, Boat, RV Access/Parking
- Attached garage spaces: 3
Features
- Levels: One
- Stories: 1
- Patio & porch: Deck, Covered
- Exterior features: RV Hookup, Storage
- Pool features: None
- Fencing: Full,Wood,Wire
Lot
- Size: 1.67 Acres
- Features: Back Yard, Backs to Greenbelt/Park, Greenbelt, Interior Lot, Lawn, Pasture, Subdivision, Sprinkler System
Details
- Additional structures: Garage(s), RV/Boat Storage, Storage, Workshop, Barn(s), Stable(s)
- Parcel number: 42553065
Construction
Type & style
- Home type: SingleFamily
- Architectural style: Traditional,Detached
- Property subtype: Single Family Residence
Materials
- Brick
- Foundation: Slab
- Roof: Composition
Condition
- Resale
- Year built: 2021
Utilities & green energy
- Sewer: Aerobic Septic, Septic Tank
- Water: Community/Coop
- Utilities for property: Electricity Available, Septic Available, Water Available
Community & HOA
Community
- Security: Security System, Smoke Detector(s)
- Subdivision: Carter Ranch
HOA
- Has HOA: No
Location
- Region: Azle
Financial & listing details
- Price per square foot: $238/sqft
- Tax assessed value: $475,586
- Annual tax amount: $5,978
- Date on market: 6/24/2026
- Cumulative days on market: 102 days
Estimated market value
$539,700
$513,000 - $567,000
$2,700/mo
Price history
| Date | Event | Price |
|---|---|---|
| 8/19/2026 | Price change | $545,000-1.8%$238/sqft |
Source: NTREIS #21309065 Report a problem | ||
| 7/25/2026 | Price change | $555,000-1.8%$242/sqft |
Source: NTREIS #21309065 Report a problem | ||
| 7/13/2026 | Price change | $565,000-1.3%$246/sqft |
Source: NTREIS #21309065 Report a problem | ||
| 6/24/2026 | Listed for sale | $572,500-2.9%$250/sqft |
Source: NTREIS #21309065 Report a problem | ||
| 6/2/2026 | Listing removed | $589,900$257/sqft |
Source: NTREIS #21270003 Report a problem | ||
| 5/26/2026 | Price change | $589,900-1.7%$257/sqft |
Source: NTREIS #21270003 Report a problem | ||
| 5/14/2026 | Listed for sale | $599,900$262/sqft |
Source: NTREIS #21270003 Report a problem | ||
Public tax history
| Year | Property taxes | Tax assessment |
|---|---|---|
| 2025 | $5,978 -6% | $475,586 |
| 2024 | $6,360 +12.2% | $475,586 -0.2% |
| 2023 | $5,670 -16.5% | $476,547 +24.2% |
| 2022 | $6,792 +876.3% | $383,766 +957.4% |
| 2021 | $696 | $36,295 |
| 2020 | -- | $36,295 |
Find assessor info on the county website
Monthly payment
Est. payment
Payment breakdown
Explore the cost of this home by adjusting the details. Changes won't be saved.Climate risks
Neighborhood: Briar
Nearby schools
Schools provided by the listing agent
- Elementary: Hoover
- Middle: Forte
- High: Azle
- District: Azle ISD
Source: NTREIS. This data may not be complete. We recommend contacting the local school district to confirm school assignments for this home.

Similar homes
- $615,0004 bd3 ba2.7k sqft1055 Meadow Wood Ter, Azle, TX 76020For Sale
 MLS ID #21294878, Felicia Allen Grace. NTREIS
 - $519,9993 bd3 ba2.3k sqft121 Friendship Way, Boyd, TX 76023For Sale
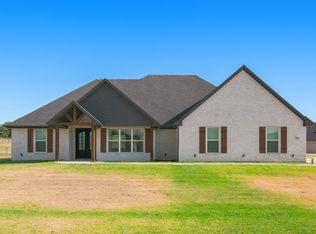 MLS ID #21336089, Cammie Ryan. NTREIS
 - $515,0003 bd3 ba2.4k sqft105 Carls Ct, Boyd, TX 76023For Sale
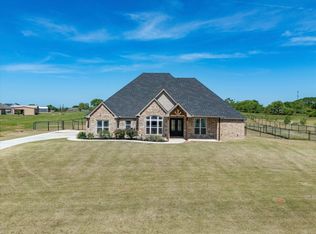 MLS ID #21265716, Tomie Fox. NTREIS
 - $505,0004 bd2 ba2.5k sqft1020 Jesse James Ln, Springtown, TX 76082For Sale
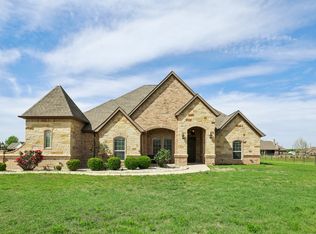 MLS ID #21230511, Donovan Broadus. NTREIS
