Welcome to this elegant brick residence set on 2.26 beautifully landscaped, park-like acres. This spacious home offers 2 primary bedrooms, 1 on the main level and another on the upper level, providing comfort and flexibility for various living arrangements. Inside, you'll find 4 generously sized bedrooms, 4 full bathrooms, and 1 half bathroom. The home features 4 fireplaces, a flat and usable front yard, updated bathrooms, a walk-out basement, and ample storage throughout. Hardwood under entry flooring. Enjoy serene mountain views from the sunroom, relax under the gazebo, or unwind in the private, fenced backyard. This property offers the perfect blend of classic charm, thoughtful updates, and peaceful outdoor living. Don't miss the opportunity to make this exceptional home your own!
Sold for $605,000
$605,000
7609 Countrywood Dr, Roanoke, VA 24018
4beds
4,993sqft
Single Family Residence
Built in 1984
2.26 Acres Lot
$613,900 Zestimate®
$121/sqft
$4,114 Estimated rent
Home value
$613,900
$577,000 - $651,000
$4,114/mo
Zestimate® history
Owner options
List your home for rent
$4,114/mo
Rent Zestimate®
Find your next renter with Zillow Rental Manager. Plus, with online applications, you can quickly screen prospective tenants – for free.
$4,114/mo
Rent Zestimate®
Refinance and save
$3,747/mo
Est. payment
Refinancing to a lower rate could help reduce your monthly payments and save thousands over the life of the loan.
$3,747/mo
Est. payment
Explore your selling options
Work with a Zillow partner agent
Leverage their expertise and Zillow's premium Showcase listings to get your home seen by more buyers.
Get startedList with your own agent
Get your home in front of millions of buyers by listing it on Zillow.
Learn how to do itSell it yourself
Take full control of how buyers see your home on Zillow by listing For Sale by Owner (FSBO).
List your homeWhat's special
Serene mountain viewsWalk-out basementPrivate fenced backyardSpacious homeUpdated bathroomsElegant brick residencePeaceful outdoor living
Zillow last checked:
Listing updated:
Listed by:
ALISON PORTER LIONBERGER 540-926-7996,
LICHTENSTEIN ROWAN, REALTORS(r)
Bought with:
LESLEY HAMMERSLEY OWEN, 0225039088
COLDWELL BANKER TOWNSIDE, REALTORS(r)
Source: RVAR,MLS#: 917991
Facts & features
Interior
Bedrooms & bathrooms
- Bedrooms: 4
- Bathrooms: 5
- Full bathrooms: 4
- 1/2 bathrooms: 1
Bedroom 1
- Description: Primary Bedroom
- Level: E
Bedroom 2
- Description: Primary Bedroom
- Level: U
Bedroom 3
- Level: U
Bedroom 4
- Level: U
Den
- Level: E
Dining area
- Level: E
Heating
- Heat Pump Electric, Zoned
Cooling
- Heat Pump Electric, Zoned
Appliances
- Included: Dishwasher, Disposal, Microwave, Electric Range
Features
- Breakfast Area, Storage
- Flooring: Carpet, Ceramic Tile, Wood
- Has basement: Yes
- Number of fireplaces: 4
- Fireplace features: Den, Family Room, Gas Log, Living Room, Masonry, Wood Burning Stove
Interior area
- Total structure area: 5,373
- Total interior livable area: 4,993 sqft
- Finished area above ground: 3,393
- Finished area below ground: 1,600
Property
Parking
- Total spaces: 4
- Parking features: Attached, Garage Door Opener, Off Street
- Has attached garage: Yes
- Covered spaces: 2
- Uncovered spaces: 2
Features
- Levels: Two
- Stories: 2
- Patio & porch: Patio
- Exterior features: Garden Space, Other - See Remarks, Sunroom
- Fencing: Fenced
- Has view: Yes
Lot
- Size: 2.26 Acres
- Features: Cul-De-Sac, Gentle Sloping
Details
- Additional structures: Gazebo
- Parcel number: 094.040127.000000
Construction
Type & style
- Home type: SingleFamily
- Property subtype: Single Family Residence
Materials
- Brick, Vinyl
Condition
- Completed
- Year built: 1984
Utilities & green energy
- Electric: 0 Phase
- Water: Well
- Utilities for property: Cable Connected, Underground Utilities, Cable
Community & HOA
Community
- Subdivision: Countrywood
HOA
- Has HOA: No
Location
- Region: Roanoke
Financial & listing details
- Price per square foot: $121/sqft
- Tax assessed value: $622,000
- Annual tax amount: $6,020
- Date on market: 6/5/2025
- Road surface type: Paved
Price history
| Date | Event | Price |
|---|---|---|
| 9/30/2025 | Sold | $605,000-3.2%$121/sqft |
Source:  RVAR #917991 Report a problem RVAR #917991 Report a problem | ||
| 8/22/2025 | Pending sale | $624,900$125/sqft |
Source: RVAR #917991 Report a problem | ||
| 8/11/2025 | Price change | $624,900-3.8%$125/sqft |
Source: RVAR #917991 Report a problem | ||
| 7/18/2025 | Price change | $649,500-0.8%$130/sqft |
Source: RVAR #917991 Report a problem | ||
| 6/5/2025 | Listed for sale | $655,000+45.6%$131/sqft |
Source: RVAR #917991 Report a problem | ||
| 6/24/2013 | Sold | $450,000-7%$90/sqft |
Source: RVAR #790457 Report a problem | ||
| 5/4/2013 | Price change | $484,000-1.2%$97/sqft |
Source: Long & Foster Real Estate #0790457 Report a problem | ||
| 4/18/2013 | Price change | $490,000-1%$98/sqft |
Source: Long & Foster Real Estate #0790457 Report a problem | ||
| 3/17/2013 | Listed for sale | $495,000-8.2%$99/sqft |
Source: Long & Foster Real Estate #0790457 Report a problem | ||
| 5/13/2011 | Listing removed | $539,000$108/sqft |
Source: Long & Foster Real Estate #0764599 Report a problem | ||
| 2/25/2011 | Listed for sale | $539,000$108/sqft |
Source: Long & Foster Real Estate #0764599 Report a problem | ||
| 1/15/2011 | Listing removed | $539,000$108/sqft |
Source: Long & Foster Real Estate #0764599 Report a problem | ||
| 11/25/2010 | Listed for sale | $539,000+13.5%$108/sqft |
Source: Long & Foster Real Estate #0764599 Report a problem | ||
| 7/17/2007 | Sold | $475,000$95/sqft |
Source: Public Record Report a problem | ||
Public tax history
| Year | Property taxes | Tax assessment |
|---|---|---|
| 2025 | $6,407 +6.4% | $622,000 +7.4% |
| 2024 | $6,021 +4.9% | $578,900 +6.9% |
| 2023 | $5,742 +5.8% | $541,700 +8.8% |
| 2022 | $5,428 +3.6% | $498,000 +3.6% |
| 2021 | $5,239 +0.8% | $480,600 +0.8% |
| 2020 | $5,197 +1.3% | $476,800 +1.3% |
| 2019 | $5,131 +4% | $470,700 +4% |
| 2018 | $4,933 +0.9% | $452,600 +0.9% |
| 2017 | $4,888 +0.4% | $448,400 +0.4% |
| 2016 | $4,866 | $446,400 +0% |
| 2015 | $4,866 +1% | $446,300 +1% |
| 2014 | $4,817 -8.9% | $441,900 -8.9% |
| 2012 | $5,290 -3.6% | $485,300 -3.6% |
| 2011 | $5,486 +10.1% | $503,300 +10.1% |
| 2010 | $4,985 +0.2% | $457,300 +0.2% |
| 2009 | $4,977 +1.7% | $456,600 +1.7% |
| 2008 | $4,895 +47.9% | $449,100 |
| 2003 | $3,311 +3.9% | -- |
| 2002 | $3,186 +2.9% | -- |
| 2001 | $3,098 +2.1% | -- |
| 2000 | $3,034 | -- |
Find assessor info on the county website
Neighborhood: 24018
Nearby homes
- $637,1004 bd3 ba2.8k sqft7571 Countrywood Dr, Roanoke, VA 24018Off Market
- $561,6003 bd2 ba2.3k sqft7529 Countrywood Dr, Roanoke, VA 24018Off Market
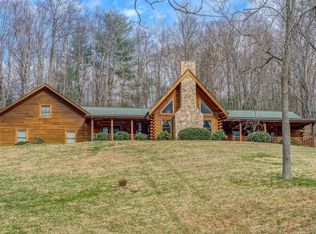
- $553,3003 bd4 ba3.6k sqft7613 Countrywood Dr, Roanoke, VA 24018Off Market

- $526,3003 bd2 ba2.8k sqft7612 Countrywood Dr, Roanoke, VA 24018Off Market
- $--1.12 Acres0 Countrywood Dr, Roanoke, VA 24018Off Market
- $974,5004 bd4 ba3.7k sqft7521 Countrywood Dr, Roanoke, VA 24018Off Market
- $72,2003.11 Acres7521 Countrywood Dr, Roanoke, VA 24018Off Market
- $539,6004 bd3 ba2.5k sqft7628 Countrywood Dr, Roanoke, VA 24018Off Market
Nearby schools
GreatSchools rating
- 10/10Back Creek Elementary SchoolGrades: PK-5Distance: 2.1 mi
- 10/10Cave Spring Middle SchoolGrades: 6-8Distance: 5.3 mi
- 8/10Cave Spring High SchoolGrades: 9-12Distance: 6.1 mi
Schools provided by the listing agent
- Elementary: Back Creek
- Middle: Cave Spring
- High: Cave Spring
Source: RVAR. This data may not be complete. We recommend contacting the local school district to confirm school assignments for this home.


Get pre-qualified for a loan
At Zillow Home Loans, we can pre-qualify you in as little as 5 minutes with no impact to your credit score.An equal housing lender. NMLS #10287.
Sell for more on Zillow
Get a Zillow Showcase℠ listing at no additional cost and you could sell for .
$613,900
2% more
+$12,278
With Zillow Showcase(estimated)
$626,178
- Virginia
- Roanoke County
- Roanoke
- 24018
- 7609 Countrywood Dr
Nearby cities
Nearby neighborhoods
Nearby zip codes
Other Roanoke Topics
