Skip main navigation
Sold for $175,000
  • $175,000

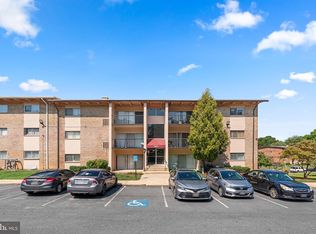
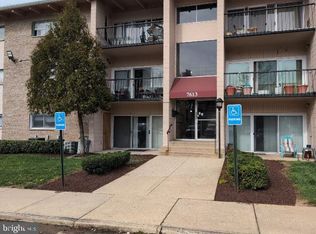
    7609 Fontainebleau Dr APT 2206, Hyattsville, MD 20784

    2beds
    933sqft
    Condominium
    Built in 1964
    -- sqft lot
    $172,600 Zestimate®
    $188/sqft
    $1,768 Estimated rent

    Home value

    $172,600

    $154,000 - $193,000

    $1,768/mo

    Zestimate® history
    Loading
    Loading...

    Owner options

    List your home for rent

    $1,768/mo

    Rent Zestimate®

    Find your next renter with Zillow Rental Manager. Plus, with online applications, you can quickly screen prospective tenants – for free.

    Learn more

    $1,768/mo

    Rent Zestimate®

    Refinance and save

    $1,129/mo

    Est. payment

    Refinancing to a lower rate could help reduce your monthly payments and save thousands over the life of the loan.

    See today's rates

    $1,129/mo

    Est. payment

    Explore your selling options

    Work with a Zillow partner agent

    Leverage their expertise and Zillow's premium Showcase listings to get your home seen by more buyers.

    Get started

    List with your own agent

    Get your home in front of millions of buyers by listing it on Zillow.

    Learn how to do it

    Sell it yourself

    Take full control of how buyers see your home on Zillow by listing For Sale by Owner (FSBO).

    List your home

    What's special

    Community poolCrisp new paintMeticulously renovatedBreathtaking viewsPicturesque parks nearbyGleaming new floorsTwo-toned recessed light fixtures
    Indulge in the epitome of luxury living at this stunning 2-bedroom, 1-bath condo, meticulously renovated to exceed the expectations of even the most discerning buyer. The pièce de résistance is the brand-new kitchen, boasting sleek stainless steel appliances, gleaming new floors, and crisp new paint that sets the tone for the entire space. As you bask in the abundance of natural light pouring in, you'll be captivated by the sophisticated ambiance created by the two-toned recessed light fixtures and radiant crown moldings, complete with remote-controlled party lights that effortlessly shift the mood. Unwind on the expansive balcony, where breathtaking views and fresh air await. With all utilities conveniently included in the condo fee, you can revel in the luxury of hassle-free living. Strategically situated just 2 miles from the metro, with easy access to 495 and 295, this condo offers the perfect blend of convenience and tranquility. The community pool and picturesque parks nearby provide endless opportunities for relaxation and recreation. Every detail has been meticulously curated to create a truly top-of-the-line living experience, tailored to satisfy the most discerning tastes. This is more than just a condo – it's a luxurious retreat that embodies the ultimate in comfort, style, and sophistication.

    Zillow last checked:

    Listing updated:

    Listed by:

    Carlos Herboso 240-671-5542,

    NextHome Envision

    Bought with:

    Azucena Aviles Bravo, 5012144

    Aragon Real Estate LLC

    Source: Bright MLS,MLS#: MDPG2188296MLS Logo

    Facts & features

    Interior

    Bedrooms & bathrooms
    • Bedrooms: 2
    • Bathrooms: 1
    • Full bathrooms: 1
    • Main level bathrooms: 1
    • Main level bedrooms: 2
    Basement
    • Area: 0
    Heating
    • Forced Air, Electric
    Cooling
    • Central Air, Electric
    Appliances
    • Included: Dishwasher, Disposal, Cooktop, Dryer, Microwave, Oven/Range - Gas, Refrigerator, Stainless Steel Appliance(s), Washer, Gas Water Heater
    • Laundry: Has Laundry, In Unit
    Features
    • Crown Molding, Dining Area, Kitchen - Gourmet, Walk-In Closet(s), Upgraded Countertops
    • Has basement: No
    • Has fireplace: No
    Interior area
    • Total structure area: 933
    • Total interior livable area: 933 sqft
    • Finished area above ground: 933
    • Finished area below ground: 0

    Property

    Parking
    • Parking features: Lighted, Permit Included, Private, Parking Lot
    Accessibility
    • Accessibility features: None
    Features
    • Levels: One
    • Stories: 1
    • Exterior features: Play Area, Balcony
    • Pool features: Community
    Details
    • Additional structures: Above Grade, Below Grade
    • Parcel number: 17202264158
    • Zoning: R
    • Special conditions: Standard

    Construction

    Type & style
    • Home type: Condo
    • Architectural style: Colonial
    • Property subtype: Condominium
    • Attached to another structure: Yes
    Materials
    • Combination
    Condition
    • New construction: No
    • Year built: 1964

    Utilities & green energy

    • Sewer: Public Sewer
    • Water: Public
    • Utilities for property: Water Available, Sewer Available, Natural Gas Available, Electricity Available

    Community & HOA

    Community
    • Condo and coop fee: $456 monthly
    • Subdivision: Frenchmans Creek
    HOA
    • Has HOA: No
    • Amenities included: None
    • Services included: Common Area Maintenance, Maintenance Structure, Gas, Water, Trash, Snow Removal
    • HOA name: Frenchmans Creek Condo
    Location
    • Region: Hyattsville
    • Municipality: New Carrollton

    Financial & listing details

    • Price per square foot: $188/sqft
    • Tax assessed value: $124,000
    • Annual tax amount: $2,374
    • Date on market: 1/11/2026
    • Listing agreement: Exclusive Right To Sell
    • Listing terms: Conventional,Cash,VA Loan
    • Ownership: Condominium

    Price history

    DateEventPrice
    2/20/2026Sold$175,000-2.7%$188/sqft
    Source: Bright MLS #MDPG2188296 Report a problem
    1/13/2026Contingent$179,900$193/sqft
    Source: Bright MLS #MDPG2188296 Report a problem
    1/12/2026Pending sale$179,900$193/sqft
    Source: NextHome #MDPG2188296 Report a problem
    1/11/2026Listed for sale$179,900+63.5%$193/sqft
    Source: Bright MLS #MDPG2188296 Report a problem
    9/26/2025Sold$110,000+10%$118/sqft
    Source: Bright MLS #MDPG2166486 Report a problem
    9/10/2025Listing removed$100,000$107/sqft
    Source: Bright MLS #MDPG2166486 Report a problem
    9/8/2025Listed for sale$100,000$107/sqft
    Source: Bright MLS #MDPG2166486 Report a problem

    Public tax history

    YearProperty taxesTax assessment
    2025$2,440 +28.3%$124,000 +1.6%
    2024$1,902 +0.4%$122,000 +1.7%
    2023$1,895 -0.9%$120,000
    2022$1,913 +29.9%$120,000 +31.4%
    2021$1,473 +16.6%$91,333 +18.6%
    2020$1,264 +33.6%$77,000 +20.9%
    2019$946 $63,667
    2018-- $63,667 +11.7%
    2017$847 -45.7%$57,000 +17.1%
    2016$1,561 $48,667 +20.7%
    2015$1,561 $40,333 +26%
    2014$1,561 $32,000
    2013-- $32,000
    2012-- $32,000 -75.6%
    2011-- $131,000 +8.6%
    2010-- $120,666 +9.4%
    2009-- $110,333 +10.3%
    2008-- $100,000 +17.6%
    2007-- $85,000 +21.4%
    2006-- $70,000 +27.3%
    2005-- $55,000 +3.4%
    2004-- $53,166
    2003-- $53,166 +7.4%
    2002-- $49,500
    2001-- $49,500
    Find assessor info on the county website

    Neighborhood: 20784

    Nearby schools

    GreatSchools rating
    Schools provided by the listing agent
    • Elementary: Glenridge
    • Middle: Charles Carroll
    • High: Parkdale
    • District: Prince George's County Public Schools

    Source: Bright MLS. This data may not be complete. We recommend contacting the local school district to confirm school assignments for this home.

    Get a cash offer in 3 minutes
    Find out how much your home could sell for in as little as 3 minutes with a no-obligation cash offer.
    Estimated market value
    $172,600
    Get a cash offer in 3 minutes
    Find out how much your home could sell for in as little as 3 minutes with a no-obligation cash offer.
    Estimated market value
    $172,600