Skip main navigation
Sold for $265,000
  • $265,000

    7609 Geneva Rea Ln, Yukon, OK 73099

    3beds
    1,630sqft
    Single Family Residence
    Built in 2008
    6,599 Square Feet Lot
    $264,800 Zestimate®
    $163/sqft
    $1,735 Estimated rent

    Home value

    $264,800

    $249,000 - $281,000

    $1,735/mo

    Zestimate® history
    Loading
    Loading...

    Owner options

    List your home for rent

    $1,735/mo

    Rent Zestimate®

    Find your next renter with Zillow Rental Manager. Plus, with online applications, you can quickly screen prospective tenants – for free.

    Learn more

    $1,735/mo

    Rent Zestimate®

    Refinance and save

    $1,778/mo

    Est. payment

    Refinancing to a lower rate could help reduce your monthly payments and save thousands over the life of the loan.

    See today's rates

    $1,778/mo

    Est. payment

    Explore your selling options

    Work with a Zillow partner agent

    Leverage their expertise and Zillow's premium Showcase listings to get your home seen by more buyers.

    Get started

    List with your own agent

    Get your home in front of millions of buyers by listing it on Zillow.

    Learn how to do it

    Sell it yourself

    Take full control of how buyers see your home on Zillow by listing For Sale by Owner (FSBO).

    List your home

    What's special

    Separate make-up vanityOpen-concept living spaceEpoxy-coated garage floorEpoxy-coated surfaceGas fireplaceDouble sink vanityCovered patio
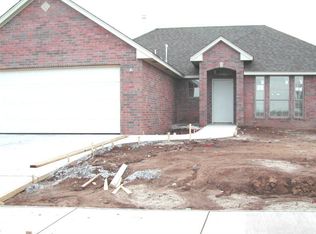
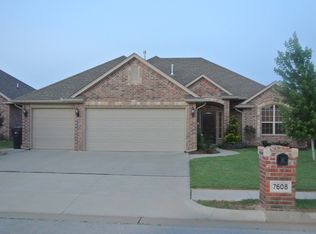
    Welcome to 7609 Geneva Rea Lane — a meticulously maintained 3-bedroom, 2-bath, 3-car garage home, located in Yukon just minutes from the highway and all the conveniences of NW OKC. Built in 2008, this thoughtfully designed home offers a functional split floor plan and inviting open-concept living space with vaulted 10’ ceilings and a gas fireplace. The kitchen features a striking arched brick stove alcove, adding warmth and character to the heart of the home. The primary suite includes vinyl plank flooring, an updated bathroom with a walk-in curbless shower, double sink vanity, a separate make-up vanity, and a spacious walk-in closet with built-in dressers. The hall bath has also been refreshed with new tile work and a modern vanity. Enjoy the outdoors with a covered patio featuring an epoxy-coated surface, Trex decking overlooking a tranquil water feature & functioning koi pond — perfect for relaxing or entertaining. Additional highlights include an epoxy-coated garage floor, back yard access from the garage, and a new roof (August 2023). This home has been gently lived in and meticulously maintained since 2008, offering both comfort and peace of mind. Come take a look, this is the one you've been watching for.

    Zillow last checked:

    Listing updated:

    Listed by:

    Sarah Taylor 405-863-9368,

    RE/MAX Preferred

    Bought with:

    Nathan Miller, 171707

    Shepherds Real Estate

    Source: MLSOK/OKCMAR as distributed by MLS GRID,MLS#: 1199724MLS Logo

    Facts & features

    Interior

    Bedrooms & bathrooms
    • Bedrooms: 3
    • Bathrooms: 2
    • Full bathrooms: 2
    Heating
    • Central
    Cooling
    • Has cooling: Yes
    Appliances
    • Included: Free-Standing Electric Oven, Free-Standing Electric Range
    Features
    • Flooring: Carpet, Tile, Vinyl
    • Number of fireplaces: 1
    • Fireplace features: Gas Log
    Interior area
    • Total structure area: 1,630
    • Total interior livable area: 1,630 sqft

    Property

    Parking
    • Total spaces: 3
    • Parking features: Garage
    • Garage spaces: 3
    Accessibility
    • Accessibility features: Accessible Full Bath
    Features
    • Levels: One
    • Stories: 1
    • Patio & porch: Patio, Deck
    • Exterior features: Rain Gutters, Water Feature
    • Fencing: Wood
    Lot
    • Size: 6,599 Square Feet
    • Features: Interior Lot
    Details
    • Parcel number: 7609NONEGenevaRea73099
    • Special conditions: None

    Construction

    Type & style
    • Home type: SingleFamily
    • Architectural style: Dallas,Traditional
    • Property subtype: Single Family Residence
    Materials
    • Brick & Frame
    • Foundation: Slab
    • Roof: Composition
    Condition
    • Year built: 2008

    Community & HOA

    HOA
    • Has HOA: Yes
    • Services included: Common Area Maintenance
    • HOA fee: $125 annually
    Location
    • Region: Yukon

    Financial & listing details

    • Price per square foot: $163/sqft
    • Tax assessed value: $259,897
    • Annual tax amount: $2,673
    • Date on market: 11/1/2025

    Price history

    DateEventPrice
    1/8/2026Sold$265,000-1.9%$163/sqft
    Source: MLSOK/OKCMAR as distributed by MLS GRID #1199724 Report a problem
    12/8/2025Pending sale$270,000$166/sqft
    Source: MLSOK/OKCMAR as distributed by MLS GRID #1199724 Report a problem
    11/1/2025Listed for sale$270,000+1185.7%$166/sqft
    Source: MLSOK/OKCMAR as distributed by MLS GRID #1199724 Report a problem
    4/11/2008Sold$21,000$13/sqft
    Source: Public Record Report a problem

    Public tax history

    YearProperty taxesTax assessment
    2025$2,762 +3.3%$23,947 +3%
    2024$2,673 +2.9%$23,249 +3%
    2023$2,597 +2.5%$22,573 +3%
    2022$2,534 +3.7%$21,915 +3%
    2021$2,443 +4%$21,277 +3%
    2020$2,350 -0.2%$20,657 -0.2%
    2019$2,355 +3.1%$20,697 +3%
    2018$2,285 +0.4%$20,094
    2017$2,276 -2.9%$20,094 -5.8%
    2016$2,344 $21,329 +6.1%
    2015$2,344 +1.9%$20,104 -0.8%
    2014$2,300 $20,273 +0%
    2013-- $20,268 +2.9%
    2011-- $19,692
    2010-- $19,692
    2009-- $19,692
    Find assessor info on the county website

    Neighborhood: 73099

    Nearby schools

    GreatSchools rating
    Schools provided by the listing agent
    • Elementary: Surrey Hills ES
    • Middle: Yukon MS
    • High: Yukon HS

    Source: MLSOK/OKCMAR as distributed by MLS GRID. This data may not be complete. We recommend contacting the local school district to confirm school assignments for this home.

    Get a cash offer in 3 minutes
    Find out how much your home could sell for in as little as 3 minutes with a no-obligation cash offer.
    Estimated market value
    $264,800
    Get a cash offer in 3 minutes
    Find out how much your home could sell for in as little as 3 minutes with a no-obligation cash offer.
    Estimated market value
    $264,800