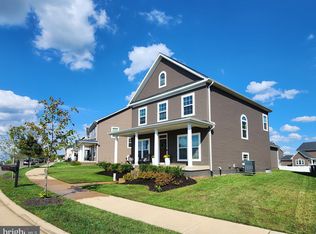
Craftsman style 3 level single family home in Mintbrook! This home is less than 6 years old and features 3 fully finished levels with almost 4000 square feet to include 5 bedrooms and 5 full bathrooms. Step inside and be greeted by wide plank hardwoods, a formal dining room and a main level office/bedroom suite complete w/ french doors. The gourmet kitchen features custom white cabinetry, backsplash, granite counters, and SS appliances. The kitchen opens to a MASSIVE family room w/ coffered ceiling, stacked stone fireplace w/ electric fireplace insert. The main level owners suite features a tray ceiling, dual walk-in closets, and a luxury bath w/ dual vanities and large walk in shower. An additional bedroom, full bath, mudroom and laundry complete this level. The Upper level hosts a large loft area perfect for a playroom or hobby room, a bedroom, a full bath, and walk in attic storage. The fully finished walk out lower level is spacious and perfect for entertaining guests or overnights with family. There's a custom wet bar w/ wine fridge, white cabinets, granite counters and a custom wood paneled ceiling. Bedroom 5 is located on this level and features it's own full bath, and there's another NTC bedroom 6 w/ it's own full bath as well! The functional and enjoyable lower level also has multiple siting areas, storage, and an unfinished home gym. There are lots of places to enjoy the outdoors at your new home. This home features a covered front porch, a low maintenance trex deck that leads to stairs down to your huge paver patio complete with sitting walls and a fire pit to enjoy with friends and family. Convenient location just steps away from brand new amenities including a drive-thru Starbucks, multiple restaurants, gourmet ice cream, shopping and more. Located near the intersection of Rt 15 and Rt 17, this home is an easy commute to Northern VA, Warrenton, Culpepper, Fredericksburg and more!
Sold for $639,900
$639,900
7609 Hancock St, Bealeton, VA 22712
5beds
3,883sqft
Single Family Residence
Built in 2018
8,403 Square Feet Lot
$698,400 Zestimate®
$165/sqft
$4,054 Estimated rent
Home value
$698,400
$663,000 - $733,000
$4,054/mo
Zestimate® history
Owner options
List your home for rent
$4,054/mo
Rent Zestimate®
Find your next renter with Zillow Rental Manager. Plus, with online applications, you can quickly screen prospective tenants – for free.
$4,054/mo
Rent Zestimate®
Refinance and save
$3,960/mo
Est. payment
Refinancing to a lower rate could help reduce your monthly payments and save thousands over the life of the loan.
$3,960/mo
Est. payment
Explore your selling options
Work with a Zillow partner agent
Leverage their expertise and Zillow's premium Showcase listings to get your home seen by more buyers.
Get startedList with your own agent
Get your home in front of millions of buyers by listing it on Zillow.
Learn how to do itSell it yourself
Take full control of how buyers see your home on Zillow by listing For Sale by Owner (FSBO).
List your homeWhat's special
Stacked stone fireplaceElectric fireplace insertLarge loft areaUnfinished home gymHobby roomDrive - thru starbucksGranite counters
Zillow last checked:
Listing updated:
Listed by:
Roberta Radun 571-224-5940,
RE/MAX Allegiance
Bought with:
Bob Frazier, 0225170959
Samson Properties
Source: Bright MLS,MLS#: VAFQ2011284
Facts & features
Interior
Bedrooms & bathrooms
- Bedrooms: 5
- Bathrooms: 5
- Full bathrooms: 5
- Main level bathrooms: 2
- Main level bedrooms: 3
Basement
- Area: 2240
Heating
- Heat Pump, Electric
Cooling
- Central Air, Electric
Appliances
- Included: Microwave, Dishwasher, Disposal, Dryer, Refrigerator, Ice Maker, Stainless Steel Appliance(s), Cooktop, Washer, Electric Water Heater
- Laundry: Main Level
Features
- 2nd Kitchen, Chair Railings, Entry Level Bedroom, Family Room Off Kitchen, Open Floorplan, Eat-in Kitchen, Kitchen - Gourmet, Kitchen Island, Upgraded Countertops, Walk-In Closet(s), Plaster Walls, Dry Wall
- Flooring: Wood, Carpet
- Basement: Finished,Walk-Out Access,Windows
- Number of fireplaces: 1
- Fireplace features: Electric
Interior area
- Total structure area: 4,972
- Total interior livable area: 3,883 sqft
- Finished area above ground: 2,732
- Finished area below ground: 1,151
Property
Parking
- Total spaces: 2
- Parking features: Garage Faces Front, Attached, Driveway
- Attached garage spaces: 2
- Has uncovered spaces: Yes
Accessibility
- Accessibility features: None
Features
- Levels: Three
- Stories: 3
- Patio & porch: Patio, Porch, Deck
- Exterior features: Extensive Hardscape
- Pool features: None
- Has view: Yes
- View description: Trees/Woods, Pond
- Has water view: Yes
- Water view: Pond
Lot
- Size: 8,403 Square Feet
- Features: Backs - Parkland, Backs to Trees, Premium
Details
- Additional structures: Above Grade, Below Grade
- Parcel number: 6889997172
- Zoning: PRD
- Special conditions: Standard
Construction
Type & style
- Home type: SingleFamily
- Architectural style: Craftsman
- Property subtype: Single Family Residence
Materials
- Vinyl Siding
- Foundation: Concrete Perimeter
- Roof: Shingle,Asphalt
Condition
- Excellent
- New construction: No
- Year built: 2018
Details
- Builder name: Ryan Homes
Utilities & green energy
- Sewer: Public Sewer
- Water: Public
- Utilities for property: Electricity Available
Community & HOA
Community
- Subdivision: Mintbrook
HOA
- Has HOA: Yes
- Amenities included: Tot Lots/Playground
- Services included: Common Area Maintenance, Trash
- HOA fee: $93 monthly
- HOA name: MINTBROOK HOA
Location
- Region: Bealeton
Financial & listing details
- Price per square foot: $165/sqft
- Tax assessed value: $604,300
- Annual tax amount: $5,457
- Date on market: 2/8/2024
- Listing agreement: Exclusive Right To Sell
- Listing terms: Cash,Conventional,FHA,VA Loan
- Ownership: Fee Simple
Price history
| Date | Event | Price |
|---|---|---|
| 3/21/2024 | Sold | $639,900$165/sqft |
Source:  Bright MLS #VAFQ2011284 Report a problem Bright MLS #VAFQ2011284 Report a problem | ||
| 2/16/2024 | Contingent | $639,900$165/sqft |
Source: Bright MLS #VAFQ2011284 Report a problem | ||
| 2/8/2024 | Listed for sale | $639,900+4.9%$165/sqft |
Source: Bright MLS #VAFQ2011284 Report a problem | ||
| 12/2/2022 | Sold | $610,000+1.7%$157/sqft |
Source: Bright MLS #VAFQ2006618 Report a problem | ||
| 11/1/2022 | Contingent | $599,990$155/sqft |
Source: Bright MLS #VAFQ2006618 Report a problem | ||
| 10/28/2022 | Listed for sale | $599,990-4%$155/sqft |
Source: Bright MLS #VAFQ2006618 Report a problem | ||
| 11/1/2021 | Sold | $625,000+4.2%$161/sqft |
Source: Bright MLS #VAFQ2001258 Report a problem | ||
| 9/23/2021 | Contingent | $599,900$154/sqft |
Source: Bright MLS #VAFQ2001258 Report a problem | ||
| 9/19/2021 | Listed for sale | $599,900+22.9%$154/sqft |
Source: Bright MLS #VAFQ2001258 Report a problem | ||
| 9/27/2018 | Sold | $487,950$126/sqft |
Source: Public Record Report a problem | ||
Public tax history
| Year | Property taxes | Tax assessment |
|---|---|---|
| 2025 | $5,844 +2.5% | $604,300 |
| 2024 | $5,699 +4.4% | $604,300 |
| 2023 | $5,457 | $604,300 |
| 2022 | $5,457 +13% | $604,300 +24.4% |
| 2021 | $4,829 | $485,800 |
| 2020 | -- | $485,800 +0.9% |
| 2019 | $721 | $481,300 +568.5% |
| 2018 | $721 | $72,000 |
Find assessor info on the county website
Neighborhood: 22712
Nearby homes
- $499,9903 bd3 ba1.8k sqft7600 Hancock St, Bealeton, VA 22712Sold

- $545,0004 bd4 ba2.8k sqft7612 Hancock St, Bealeton, VA 22712Sold
- $480,7003 bd2 ba1.8k sqft7620 Hancock St, Bealeton, VA 22712Off Market
- $564,0004 bd3 ba2.3k sqft7622 Hancock St, Bealeton, VA 22712Off Market
- $572,6004 bd5 ba2.3k sqft7624 Hancock St, Bealeton, VA 22712Off Market
- $529,7003 bd4 ba1.9k sqft7626 Hancock St, Bealeton, VA 22712Off Market
- $618,0005 bd4 ba2.9k sqft7608 Hancock St, Bealeton, VA 22712Off Market
- $793,0004 bd4 ba4.4k sqft7611 Hancock St, Bealeton, VA 22712Off Market
Nearby schools
GreatSchools rating
- 3/10Grace Miller Elementary SchoolGrades: PK-5Distance: 0.8 mi
- 7/10W.C. Taylor Middle SchoolGrades: 6-8Distance: 8.7 mi
- 6/10Liberty High SchoolGrades: 9-12Distance: 0.6 mi
Schools provided by the listing agent
- High: Liberty (fauquier)
- District: Fauquier County Public Schools
Source: Bright MLS. This data may not be complete. We recommend contacting the local school district to confirm school assignments for this home.
Get a cash offer in 3 minutes
Find out how much your home could sell for in as little as 3 minutes with a no-obligation cash offer.
Estimated market value
$698,400
Get a cash offer in 3 minutes
Find out how much your home could sell for in as little as 3 minutes with a no-obligation cash offer.
Estimated market value
$698,400
- Virginia
- Fauquier County
- Bealeton
- 22712
- 7609 Hancock St
Nearby cities
Nearby zip codes
Other Bealeton Topics
