Immaculately maintained 3-bedroom 2 bath home in Meadowview Estates and highly sought after Birdville ISD. Upon entering the home, you'll find a spacious living area with a large brick, wood burning fireplace and hearth, tray ceiling with crown molding. Adjacent to the living room, you have a large bay window in the dining area that looks out to the spacious backyard. The back yard along with the front yard has been meticulously maintained. The kitchen is equipped with stainless steel appliances. The oven was replaced in 2020. The spacious primary bedroom has tray ceiling along with crown molding. The primary bath has dual entry with separate vanities which was completely remodeled in 2018. Both oversized secondary bedrooms feature laminate flooring and walk-in closets. New energy efficient windows were installed throughout in 2019. The roof was replaced in 2019, and the air conditioning unit in 2020. In 2024 the water heater was replaced along with a FlowTech water softening system. This home is within a 5 minute walk to Northfield Park!
Sold
Price Unknown
7609 Hunt Dr, North Richland Hills, TX 76182
3beds
1,850sqft
Single Family Residence
Built in 1983
9,365 Square Feet Lot
$403,700 Zestimate®
$--/sqft
$2,443 Estimated rent
Home value
$403,700
$371,000 - $436,000
$2,443/mo
Zestimate® history
Owner options
List your home for rent
$2,443/mo
Rent Zestimate®
Find your next renter with Zillow Rental Manager. Plus, with online applications, you can quickly screen prospective tenants – for free.
$2,443/mo
Rent Zestimate®
Refinance and save
Refinancing to a lower rate could help reduce your monthly payments and save thousands over the life of the loan.
Explore your selling options
Work with a Zillow partner agent
Leverage their expertise and Zillow's premium Showcase listings to get your home seen by more buyers.
Get startedList with your own agent
Get your home in front of millions of buyers by listing it on Zillow.
Learn how to do itSell it yourself
Take full control of how buyers see your home on Zillow by listing For Sale by Owner (FSBO).
List your homeWhat's special
Spacious backyardLaminate flooringStainless steel appliancesWalk-in closetsLarge bay window
Zillow last checked:
Listing updated:
Listed by:
Machelle Cates 0483361 817-919-4838,
Keller Williams Heritage West 817-441-4000
Bought with:
Kevin Rhodes
Keller Williams Realty
Kristin Egli, 0670399
Keller Williams Realty
Source: NTREIS,MLS#: 21042082
Facts & features
Interior
Bedrooms & bathrooms
- Bedrooms: 3
- Bathrooms: 2
- Full bathrooms: 2
Primary bedroom
- Features: Ceiling Fan(s), En Suite Bathroom, Walk-In Closet(s)
- Level: First
- Dimensions: 16 x 12
Bedroom
- Features: Ceiling Fan(s), Walk-In Closet(s)
- Level: First
- Dimensions: 12 x 12
Bedroom
- Features: Ceiling Fan(s), Walk-In Closet(s)
- Level: First
- Dimensions: 16 x 10
Primary bathroom
- Features: Built-in Features, Dual Sinks, Double Vanity, En Suite Bathroom, Separate Shower
- Level: First
- Dimensions: 16 x 10
Living room
- Features: Ceiling Fan(s), Fireplace
- Level: First
- Dimensions: 19 x 16
Heating
- Central, Electric
Cooling
- Central Air, Ceiling Fan(s), Electric
Appliances
- Included: Double Oven, Dishwasher, Electric Cooktop, Electric Oven, Disposal
- Laundry: Washer Hookup, Electric Dryer Hookup, Laundry in Utility Room
Features
- High Speed Internet, Cable TV, Walk-In Closet(s)
- Flooring: Carpet, Ceramic Tile, Laminate
- Windows: Bay Window(s), Skylight(s)
- Has basement: No
- Number of fireplaces: 1
- Fireplace features: Masonry, Wood Burning
Interior area
- Total interior livable area: 1,850 sqft
Property
Parking
- Total spaces: 2
- Parking features: Door-Single, Garage Faces Front, Garage
- Attached garage spaces: 2
Features
- Levels: One
- Stories: 1
- Patio & porch: Patio, Covered
- Exterior features: Rain Gutters
- Pool features: None
- Fencing: Wood
Lot
- Size: 9,365 Square Feet
- Features: Back Yard, Interior Lot, Lawn, Landscaped, Subdivision, Sprinkler System, Few Trees
- Residential vegetation: Grassed
Details
- Additional structures: Workshop
- Parcel number: 01749897
Construction
Type & style
- Home type: SingleFamily
- Architectural style: Detached
- Property subtype: Single Family Residence
Materials
- Brick
- Foundation: Slab
- Roof: Composition
Condition
- Year built: 1983
Utilities & green energy
- Sewer: Public Sewer
- Water: Public
- Utilities for property: Electricity Available, Sewer Available, Water Available, Cable Available
Community & HOA
Community
- Features: Curbs
- Security: Smoke Detector(s)
- Subdivision: Meadowview Estates Add
HOA
- Has HOA: No
Location
- Region: North Richland Hills
Financial & listing details
- Tax assessed value: $311,000
- Annual tax amount: $7,421
- Date on market: 8/27/2025
- Cumulative days on market: 2 days
- Listing terms: Cash,Conventional,FHA,VA Loan
- Exclusions: The washer and Dryer are negotiable. Refrigerator stays with acceptable offer.
- Electric utility on property: Yes
Price history
| Date | Event | Price |
|---|---|---|
| 9/15/2025 | Sold | -- |
Source: NTREIS #21042082 Report a problem | ||
| 9/9/2025 | Pending sale | $405,000$219/sqft |
Source: NTREIS #21042082 Report a problem | ||
| 8/29/2025 | Contingent | $405,000$219/sqft |
Source: NTREIS #21042082 Report a problem | ||
| 8/27/2025 | Listed for sale | $405,000+62%$219/sqft |
Source: NTREIS #21042082 Report a problem | ||
| 4/25/2019 | Sold | -- |
Source: Agent Provided Report a problem | ||
| 4/17/2019 | Pending sale | $250,000$135/sqft |
Source: Keller Williams Realty #14058280 Report a problem | ||
| 4/4/2019 | Listed for sale | $250,000$135/sqft |
Source: Keller Williams Realty #14058280 Report a problem | ||
Public tax history
| Year | Property taxes | Tax assessment |
|---|---|---|
| 2025 | $4,928 -33.6% | $311,000 -9.1% |
| 2024 | $7,421 +2.2% | $342,000 +3.3% |
| 2023 | $7,261 -5.3% | $331,000 +3.9% |
| 2022 | $7,668 +17.5% | $318,671 +21.8% |
| 2021 | $6,525 +4.9% | $261,654 +7% |
| 2020 | $6,222 +22.8% | $244,508 -0.7% |
| 2019 | $5,068 +7.1% | $246,116 +22.9% |
| 2018 | $4,732 +10% | $200,182 -3% |
| 2017 | $4,302 +9.3% | $206,414 +12.1% |
| 2016 | $3,936 +6.7% | $184,165 +22.5% |
| 2015 | $3,687 | $150,400 |
| 2014 | $3,687 | $150,400 +6.6% |
| 2013 | -- | $141,100 +0.5% |
| 2012 | -- | $140,400 |
| 2011 | -- | $140,400 -0.3% |
| 2010 | -- | $140,800 +4.5% |
| 2009 | -- | $134,800 |
| 2008 | -- | $134,800 |
| 2007 | -- | $134,800 |
| 2006 | -- | $134,800 |
| 2005 | -- | $134,800 |
| 2004 | -- | $134,800 |
| 2003 | -- | $134,800 +8.8% |
| 2002 | -- | $123,900 +10.4% |
| 2001 | -- | $112,200 |
Find assessor info on the county website
Neighborhood: Meadowview Estates
Nearby homes
- $389,0004 bd2 ba2.1k sqft7613 Hunt Dr, North Richland Hills, TX 76182Off Market
- $446,6004 bd2 ba2.1k sqft7613 Hunt Dr, North Richland Hills, TX 76180Off Market
- $335,5003 bd2 ba1.6k sqft7605 Hunt Dr, North Richland Hills, TX 76182Off Market
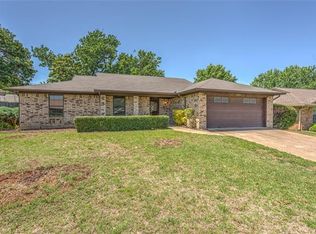
- $435,2003 bd2 ba1.8k sqft7612 Ford Dr, North Richland Hills, TX 76182Off Market
- $442,1003 bd3 ba2.1k sqft7617 Hunt Dr, North Richland Hills, TX 76182Off Market
- $410,8003 bd2 ba2k sqft7608 Ford Dr, North Richland Hills, TX 76182Off Market
- $387,9004 bd2 ba2.2k sqft7616 Ford Dr, North Richland Hills, TX 76182Off Market
- $410,8004 bd2 ba2.2k sqft7601 Hunt Dr, North Richland Hills, TX 76182Off Market
Nearby schools
GreatSchools rating
- 9/10Smithfield Elementary SchoolGrades: PK-5Distance: 1.3 mi
- 10/10Smithfield Middle SchoolGrades: 6-8Distance: 1.4 mi
- 6/10Birdville High SchoolGrades: 9-12Distance: 1.8 mi
Schools provided by the listing agent
- Elementary: Smithfield
- Middle: Smithfield
- High: Birdville
- District: Birdville ISD
Source: NTREIS. This data may not be complete. We recommend contacting the local school district to confirm school assignments for this home.
Get a cash offer in 3 minutes
Find out how much your home could sell for in as little as 3 minutes with a no-obligation cash offer.
Estimated market value
$403,700
Get a cash offer in 3 minutes
Find out how much your home could sell for in as little as 3 minutes with a no-obligation cash offer.
Estimated market value
$403,700
Nearby cities
Nearby neighborhoods
Nearby zip codes
Other North Richland Hills Topics
- Apartments for Rent in 76182
- Houses for Sale in 76182
- Houses for Rent in 76182
- 76182 Real Estate
- North Richland Hills Condos
- Houses for Sale in North Richland Hills
- Newest Listings in North Richland Hills
- North Richland Hills Home Values
- North Richland Hills Real Estate Agents
- North Richland Hills Refinance
- North Richland Hills Mortgage Rates
