This meticulously maintained 3-bed, 2-bath ranch offers the coveted split-floor plan and a list of surprises you'll love. It has a wide-open living room, multiple skylights throughout, large bedrooms - all with walk-in closets, a soaker tub and separate shower in the main bath, and main floor laundry. Sitting on a level 0.63-acre lot, the yard is big enough for backyard barbecues, gardens, deer sighting, and nature watching--yet upkeep stays manageable. You'll enjoy a peaceful, country-like setting while being minutes from shopping, dining, and commuter routes: the best of both worlds.Updates include a new asphalt drive in 2009, water heater in 2014, A/C unit in 2018, septic pumped and cleaned 2020, and a new sump pump in 2023.If you're looking for single-level comfort, thoughtful design, and a home that's been lovingly cared for from day one, schedule your showing and see why this one stands out from the rest!
Closed
$243,000
7609 Lincolnway St, Hobart, IN 46342
3beds
1,568sqft
Single Family Residence
Built in 1992
0.63 Acres Lot
$252,300 Zestimate®
$155/sqft
$2,193 Estimated rent
Home value
$252,300
$230,000 - $278,000
$2,193/mo
Zestimate® history
Owner options
List your home for rent
$2,193/mo
Rent Zestimate®
Find your next renter with Zillow Rental Manager. Plus, with online applications, you can quickly screen prospective tenants – for free.
$2,193/mo
Rent Zestimate®
Refinance and save
$1,610/mo
Est. payment
Refinancing to a lower rate could help reduce your monthly payments and save thousands over the life of the loan.
$1,610/mo
Est. payment
Explore your selling options
Work with a Zillow partner agent
Leverage their expertise and Zillow's premium Showcase listings to get your home seen by more buyers.
Get startedList with your own agent
Get your home in front of millions of buyers by listing it on Zillow.
Learn how to do itSell it yourself
Take full control of how buyers see your home on Zillow by listing For Sale by Owner (FSBO).
List your homeWhat's special
Peaceful country-like settingWalk-in closetsMain floor laundrySoaker tubMultiple skylightsBackyard barbecuesLarge bedrooms
Zillow last checked:
Listing updated:
Listed by:
Spring Alvarez,
Brokerworks Group 219-786-7000
Bought with:
Kelly ONeill, RB15000582
Realty Executives Premier
Source: NIRA as distributed by MLS GRID,MLS#: 823507
Facts & features
Interior
Bedrooms & bathrooms
- Bedrooms: 3
- Bathrooms: 2
- Full bathrooms: 1
- 3/4 bathrooms: 1
Rooms
- Room types: Bedroom 2, Primary Bedroom, Living Room, Laundry, Kitchen, Dining Room, Bedroom 3
Primary bedroom
- Description: walk-in closet
- Area: 186
- Dimensions: 15.5 x 12.0
Bedroom 2
- Description: walk-in closet
- Area: 136.5
- Dimensions: 13.0 x 10.5
Bedroom 3
- Description: walk-in closet
- Area: 140.4
- Dimensions: 13.0 x 10.8
Dining room
- Description: sliders to back yard
- Area: 92.16
- Dimensions: 9.6 x 9.6
Kitchen
- Description: island, pantry, lots of cabinet space
- Area: 166.6
- Dimensions: 14.0 x 11.9
Laundry
- Description: W/D included
- Area: 46.2
- Dimensions: 7.7 x 6.0
Living room
- Description: built-ins, office area
- Area: 326.06
- Dimensions: 23.8 x 13.7
Heating
- Forced Air
Appliances
- Included: Dryer, Washer, Refrigerator
- Laundry: Main Level
Features
- Cathedral Ceiling(s), Soaking Tub, Walk-In Closet(s), Pantry, Double Vanity, Ceiling Fan(s)
- Basement: Crawl Space
- Has fireplace: No
Interior area
- Total structure area: 1,568
- Total interior livable area: 1,568 sqft
- Finished area above ground: 1,568
Property
Parking
- Total spaces: 1
- Parking features: Asphalt, Detached, Driveway
- Garage spaces: 1
- Has uncovered spaces: Yes
Features
- Levels: One
- Patio & porch: Screened
- Exterior features: Private Yard
- Pool features: None
- Has view: Yes
- View description: Rural
Lot
- Size: 0.63 Acres
- Features: Back Yard, Private, Rectangular Lot, Front Yard
Details
- Parcel number: 451320227002000030
- Special conditions: None
Construction
Type & style
- Home type: SingleFamily
- Property subtype: Single Family Residence
Condition
- New construction: No
- Year built: 1992
Utilities & green energy
- Sewer: Septic Tank
- Water: Well
- Utilities for property: Electricity Connected, Natural Gas Connected
Community & HOA
Community
- Subdivision: Willow Sub
HOA
- Has HOA: No
Location
- Region: Hobart
Financial & listing details
- Price per square foot: $155/sqft
- Tax assessed value: $170,300
- Annual tax amount: $1,512
- Date on market: 7/10/2025
- Listing agreement: Exclusive Right To Sell
- Listing terms: Cash,VA Loan,FHA,Conventional
Price history
| Date | Event | Price |
|---|---|---|
| 9/11/2025 | Sold | $243,000+1.3%$155/sqft |
Source:  NIRA as distributed by MLS GRID #823507 Report a problem NIRA as distributed by MLS GRID #823507 Report a problem | ||
| 7/18/2025 | Contingent | $240,000$153/sqft |
Source: NIRA as distributed by MLS GRID #823507 Report a problem | ||
| 7/10/2025 | Listed for sale | $240,000$153/sqft |
Source: NIRA as distributed by MLS GRID #823507 Report a problem | ||
Public tax history
| Year | Property taxes | Tax assessment |
|---|---|---|
| 2025 | $1,181 +2% | $173,200 +1.7% |
| 2024 | $1,158 -1.4% | $170,300 +0.1% |
| 2023 | $1,174 +46.8% | $170,100 +7.9% |
| 2022 | $800 +13.7% | $157,600 +21.5% |
| 2021 | $703 +3.5% | $129,700 +5.3% |
| 2020 | $679 -15.7% | $123,200 +2.2% |
| 2019 | $806 -6.1% | $120,500 +4.3% |
| 2018 | $858 +29.1% | $115,500 -2.4% |
| 2017 | $664 | $118,300 +0.3% |
| 2016 | $664 +7.1% | $118,000 +3.8% |
| 2014 | $620 -6.8% | $113,700 -1.1% |
| 2013 | $665 -16.5% | $115,000 -0.6% |
| 2012 | $796 -25.1% | $115,700 +0.7% |
| 2011 | $1,063 -0.1% | $114,900 -1.1% |
| 2010 | $1,064 | $116,200 -3.1% |
| 2009 | -- | $119,900 +8.1% |
| 2007 | -- | $110,900 +17.7% |
| 2006 | -- | $94,200 |
| 2005 | -- | $94,200 |
| 2004 | -- | $94,200 +88% |
| 2003 | -- | $50,100 |
| 2002 | -- | $50,100 +200% |
| 2001 | -- | $16,700 |
Find assessor info on the county website
Neighborhood: 46342
Nearby homes
- $258,2003 bd1 ba1.6k sqft7615 Lincolnway St, Hobart, IN 46342Off Market
- $315,2003 bd2 ba2.1k sqft7724 Lincolnway St, Hobart, IN 46342Off Market
- $444,2004 bd3 ba3.5k sqft7742 Lincolnway St, Hobart, IN 46342Off Market
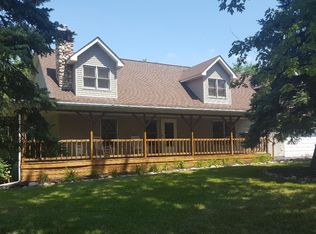
- $373,1003 bd3 ba2k sqft7601 Lincolnway St, Hobart, IN 46342Off Market
- $6,600-- bd-- ba-- sqft7600 Lincolnway St, Hobart, IN 46342Off Market
- $87,200-- bd-- ba-- sqft8002 Old Lincoln Hwy, Hobart, IN 46342Off Market
- $323,2003 bd2 ba1.4k sqft7760 Lincolnway St, Hobart, IN 46342Off Market
- $379,8004 bd2 ba2.1k sqft7780 Lincolnway St, Hobart, IN 46342Off Market
Nearby schools
GreatSchools rating
- 8/10John Wood Elementary SchoolGrades: PK-4Distance: 1.1 mi
- 5/10Pierce Middle SchoolGrades: 7-8Distance: 4.6 mi
- 3/10Merrillville High SchoolGrades: 9-12Distance: 4.6 mi
Get a cash offer in 3 minutes
Find out how much your home could sell for in as little as 3 minutes with a no-obligation cash offer.
Estimated market value
$252,300
Get a cash offer in 3 minutes
Find out how much your home could sell for in as little as 3 minutes with a no-obligation cash offer.
Estimated market value
$252,300
- Indiana
- Lake County
- Hobart
- 46342
- 7609 Lincolnway St
Nearby cities
Nearby neighborhoods
Nearby zip codes
Other Hobart Topics
