Move Right In! Welcome to 7609 Lyndon Court in coveted and water-privileged Tanyard Cove. This 3-level, 3+ bedroom townhome includes 2-full bathrooms and 2-half baths. With an eye-catching stone exterior, walk into your lower level (or via your one-car garage) to find half-bathroom, storage closets and oversized rec space with access to grassy backyard. Main level boasts kitchen complete with upscale espresso cabinetry, stately island with granite countertops and plenty of space in your living and dining areas. TREX deck off back offers outdoor entertaining. Upper level conveniently holds your laundry area, an expansive primary bedroom and ensuite bathroom, and two more bedrooms (and bathroom). Amenities include access to pier and navigable water, community pool, updated fitness center and clubhouse, and more. Ideally located in Anne Arundel County with direct access to 695. Fresh paint and floor throughout this home – move right in! *Some Photos are Virtually Staged*
Sold for $485,000
$485,000
7609 Lyndon Court Gln, Burnie, MD 21060
3beds
2,280sqft
Townhouse
Built in 2014
1,565 Square Feet Lot
$490,800 Zestimate®
$213/sqft
$3,151 Estimated rent
Home value
$490,800
$456,000 - $530,000
$3,151/mo
Zestimate® history
Owner options
List your home for rent
$3,151/mo
Rent Zestimate®
Find your next renter with Zillow Rental Manager. Plus, with online applications, you can quickly screen prospective tenants – for free.
$3,151/mo
Rent Zestimate®
Refinance and save
$3,071/mo
Est. payment
Refinancing to a lower rate could help reduce your monthly payments and save thousands over the life of the loan.
$3,071/mo
Est. payment
Explore your selling options
Work with a Zillow partner agent
Leverage their expertise and Zillow's premium Showcase listings to get your home seen by more buyers.
Get startedList with your own agent
Get your home in front of millions of buyers by listing it on Zillow.
Learn how to do itSell it yourself
Take full control of how buyers see your home on Zillow by listing For Sale by Owner (FSBO).
List your homeWhat's special
Stone exteriorTrex deckLaundry areaExpansive primary bedroomEnsuite bathroomEspresso cabinetryOversized rec space
Zillow last checked:
Listing updated:
Listed by:
Jackie Shea 240-994-0398,
RE/MAX Executive,
Co-Listing Agent: Marcella C Shea 443-994-0040,
RE/MAX Executive
Bought with:
Ashley Fortes, 5006422
Berkshire Hathaway HomeServices PenFed Realty
Source: Bright MLS,MLS#: MDAA2113492
Facts & features
Interior
Bedrooms & bathrooms
- Bedrooms: 3
- Bathrooms: 4
- Full bathrooms: 2
- 1/2 bathrooms: 2
- Main level bathrooms: 1
Basement
- Description: Percent Finished: 100.0
- Area: 0
Heating
- ENERGY STAR Qualified Equipment, Natural Gas
Cooling
- Central Air, Electric
Appliances
- Included: Microwave, Dishwasher, Disposal, Dryer, Energy Efficient Appliances, Exhaust Fan, Oven/Range - Gas, Washer, Stainless Steel Appliance(s), Gas Water Heater
Features
- Bathroom - Walk-In Shower, Ceiling Fan(s), Chair Railings, Combination Kitchen/Dining, Dining Area, Open Floorplan, Kitchen Island, Pantry, Primary Bath(s), Recessed Lighting, Walk-In Closet(s)
- Flooring: Engineered Wood, Carpet
- Basement: Finished,Exterior Entry
- Has fireplace: No
Interior area
- Total structure area: 2,280
- Total interior livable area: 2,280 sqft
- Finished area above ground: 2,280
- Finished area below ground: 0
Property
Parking
- Total spaces: 1
- Parking features: Garage Faces Front, Garage Door Opener, Attached
- Attached garage spaces: 1
Accessibility
- Accessibility features: None
Features
- Levels: Three
- Stories: 3
- Exterior features: Sidewalks
- Pool features: Community
- Waterfront features: Canoe/Kayak, Fishing Allowed
Lot
- Size: 1,565 Square Feet
Details
- Additional structures: Above Grade, Below Grade
- Parcel number: 020386290240072
- Zoning: R5
- Special conditions: Standard
Construction
Type & style
- Home type: Townhouse
- Architectural style: Craftsman
- Property subtype: Townhouse
Materials
- Stone, Vinyl Siding
- Foundation: Concrete Perimeter
Condition
- Very Good
- New construction: No
- Year built: 2014
Details
- Builder model: MARINER
- Builder name: M/I HOMES
Utilities & green energy
- Sewer: Public Sewer
- Water: Public
Community & HOA
Community
- Subdivision: Tanyard Cove North
HOA
- Has HOA: Yes
- Amenities included: Bike Trail, Clubhouse, Common Grounds, Dog Park, Fitness Center, Jogging Path, Marina/Marina Club, Pier/Dock, Pool, Tot Lots/Playground, Water/Lake Privileges
- HOA fee: $130 monthly
Location
- Region: Burnie
Financial & listing details
- Price per square foot: $213/sqft
- Tax assessed value: $385,000
- Annual tax amount: $4,352
- Date on market: 5/8/2025
- Listing agreement: Exclusive Right To Sell
- Ownership: Fee Simple
Price history
| Date | Event | Price |
|---|---|---|
| 6/13/2025 | Sold | $485,000$213/sqft |
Source:  Bright MLS #MDAA2113492 Report a problem Bright MLS #MDAA2113492 Report a problem | ||
| 5/24/2025 | Pending sale | $485,000+2.1%$213/sqft |
Source: Bright MLS #MDAA2113492 Report a problem | ||
| 5/8/2025 | Listed for sale | $475,000$208/sqft |
Source: Bright MLS #MDAA2113492 Report a problem | ||
Public tax history
Tax history is unavailable.
Neighborhood: 21060
Nearby homes
- $485,000-- bd-- ba-- sqft7609 Lyndon Ct, Glen Burnie, MD 21060Sold
- $429,300-- bd2 ba2.1k sqft7611 Lyndon Ct, Glen Burnie, MD 21060Off Market
- $452,100-- bd2 ba2.1k sqft7607 Lyndon Ct, Glen Burnie, MD 21060Off Market
- $444,2003 bd3 ba2.2k sqft7613 Lyndon Ct, Glen Burnie, MD 21060Off Market
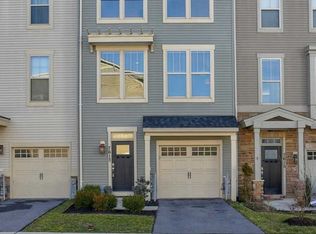
- $462,1003 bd3 ba2.1k sqft7605 Lyndon Ct, Glen Burnie, MD 21060Off Market
- $470,0003 bd3 ba2.1k sqft7615 Lyndon Ct, Glen Burnie, MD 21060Sold
- $482,4003 bd4 ba2.1k sqft7617 Lyndon Ct, Glen Burnie, MD 21060Off Market
- $496,1004 bd4 ba2.3k sqft7508 Calais Way, Glen Burnie, MD 21060Off Market
Nearby schools
GreatSchools rating
- 5/10Marley Elementary SchoolGrades: PK-5Distance: 3 mi
- 4/10Marley Middle SchoolGrades: 6-8Distance: 2.7 mi
- 3/10Glen Burnie High SchoolGrades: 9-12Distance: 3 mi
Schools provided by the listing agent
- Elementary: Marley
- Middle: Marley
- High: Glen Burnie
- District: Anne Arundel County Public Schools
Source: Bright MLS. This data may not be complete. We recommend contacting the local school district to confirm school assignments for this home.
Get a cash offer in 3 minutes
Find out how much your home could sell for in as little as 3 minutes with a no-obligation cash offer.
Estimated market value
$490,800
Get a cash offer in 3 minutes
Find out how much your home could sell for in as little as 3 minutes with a no-obligation cash offer.
Estimated market value
$490,800
- Maryland
- Anne Arundel County
- Glen Burnie
- 21060
- 7609 Lyndon Court Gln
Nearby cities
Nearby zip codes
Other Glen Burnie Topics
