Skip main navigation
Sold
  • Price Unknown

    7609 Parade Dr, Aubrey, TX 76227

    2beds
    1,548sqft
    Single Family Residence
    Built in 2018
    4,704 Square Feet Lot
    $349,400 Zestimate®
    $--/sqft
    $2,370 Estimated rent

    Home value

    $349,400

    $332,000 - $367,000

    $2,370/mo

    Zestimate® history
    Loading
    Loading...

    Owner options

    List your home for rent

    $2,370/mo

    Rent Zestimate®

    Find your next renter with Zillow Rental Manager. Plus, with online applications, you can quickly screen prospective tenants – for free.

    Learn more

    $2,370/mo

    Rent Zestimate®

    Refinance and save

    $396/mo

    Est. payment

    Refinancing to a lower rate could help reduce your monthly payments and save thousands over the life of the loan.

    See today's rates

    $396/mo

    Est. payment

    Explore your selling options

    Work with a Zillow partner agent

    Leverage their expertise and Zillow's premium Showcase listings to get your home seen by more buyers.

    Get started

    List with your own agent

    Get your home in front of millions of buyers by listing it on Zillow.

    Learn how to do it

    Sell it yourself

    Take full control of how buyers see your home on Zillow by listing For Sale by Owner (FSBO).

    List your home

    What's special

    Screened patioGuest roomSteel creek planSoft close hingesOversize showerLower cabinetsWater views
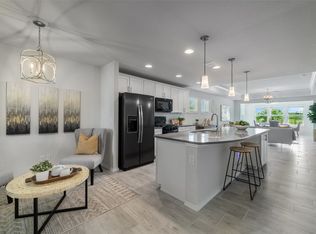
    A MUST SEE HIGHLY DESIRED STEEL CREEK PLAN WITH WATER VIEWS AND ALL THE UPGRADES! Not only does this home include structural builder upgrades with the sunroom and screened patio it has additional details like plantation shutters and wood-like tile throughout the home. The kitchen has upgraded countertop, sink, faucet, raised dishwasher, soft close hinges, under cabinet lights and even pull out shelves in all lower cabinets - they thought of everything to make life simpler. Enjoy peaceful water views from living spaces and even in the master bedroom. The master suite has dual vanities plus oversize shower with bench. The second bedroom is perfect for a tv room, office, guest room or all 3 with the perfect arrangement of space-saving built-in shelves with desk. Check out this home and its long upgrade list - don't miss out on having it all. You can also get to enjoy all the outdoor parks, activities and amenities of living in Union Park plus exclusive Del Webb village amenities too.

    Zillow last checked:

    Listing updated:

    Listed by:

    Tina Marr 0463457 214-620-0411,

    Marr Team Realty Associates 214-620-0411

    Bought with:

    Tim Weidner

    Funk Realty Group, LLC

    Source: NTREIS,MLS#: 20356598

    Facts & features

    Interior

    Bedrooms & bathrooms
    • Bedrooms: 2
    • Bathrooms: 2
    • Full bathrooms: 2
    Primary bedroom
    • Level: First
    • Dimensions: 14 x 13
    Bedroom
    • Level: First
    • Dimensions: 10 x 13
    Dining room
    • Level: First
    • Dimensions: 15 x 10
    Living room
    • Level: First
    • Dimensions: 15 x 12
    Sunroom
    • Level: First
    • Dimensions: 14 x 8
    Heating
    • Central, Natural Gas
    Cooling
    • Central Air, Ceiling Fan(s), Electric
    Appliances
    • Included: Dishwasher, Disposal, Gas Range
    • Laundry: Washer Hookup, Electric Dryer Hookup, Laundry in Utility Room
    Features
    • Built-in Features, Decorative/Designer Lighting Fixtures, Pantry, Walk-In Closet(s)
    • Flooring: Ceramic Tile
    • Windows: Plantation Shutters
    • Has basement: No
    • Has fireplace: No
    Interior area
    • Total interior livable area: 1,548 sqft

    Property

    Parking
    • Total spaces: 2
    • Parking features: Garage Faces Front, Garage, Garage Door Opener, Oversized
    • Attached garage spaces: 2
    Accessibility
    • Accessibility features: Grip-Accessible Features, Accessible Doors
    Features
    • Levels: One
    • Stories: 1
    • Patio & porch: Rear Porch, Screened, Covered
    • Exterior features: Rain Gutters
    • Pool features: None
    • Fencing: Wrought Iron
    • Has view: Yes
    • View description: Water
    • Has water view: Yes
    • Water view: Water
    Lot
    • Size: 4,704 Square Feet
    • Features: Greenbelt, Interior Lot, Landscaped, Subdivision, Sprinkler System, Zero Lot Line
    Details
    • Parcel number: R743288

    Construction

    Type & style
    • Home type: SingleFamily
    • Architectural style: Ranch,Detached
    • Property subtype: Single Family Residence
    Materials
    • Brick
    • Foundation: Slab
    • Roof: Composition
    Condition
    • Year built: 2018

    Utilities & green energy

    • Sewer: Public Sewer
    • Water: Public
    • Utilities for property: Sewer Available, Water Available

    Community & HOA

    Community
    • Features: Curbs, Sidewalks
    • Senior community: Yes
    • Subdivision: Del Webb At Union Park Ph 1
    HOA
    • Has HOA: Yes
    • Services included: All Facilities
    • HOA fee: $396 quarterly
    • HOA name: CCMC
    • HOA phone: 972-869-1433
    Location
    • Region: Aubrey

    Financial & listing details

    • Tax assessed value: $357,987
    • Annual tax amount: $7,261
    • Date on market: 6/17/2023
    • Cumulative days on market: 22 days
    • Listing terms: Cash,Conventional,FHA,VA Loan
    • Exclusions: Some furniture and appliances may be negotiable if buyer has interest all mounted TVs to be INCLUDED

    Price history

    DateEventPrice
    8/10/2023Sold--
    Source: NTREIS #20356598 Report a problem
    7/17/2023Pending sale$417,500$270/sqft
    Source: NTREIS #20356598 Report a problem
    7/10/2023Contingent$417,500$270/sqft
    Source: NTREIS #20356598 Report a problem
    6/17/2023Listed for sale$417,500+5.7%$270/sqft
    Source: NTREIS #20356598 Report a problem
    3/17/2022Sold--
    Source: NTREIS #14756866 Report a problem
    3/2/2022Pending sale$395,000$255/sqft
    Source: NTREIS #14756866 Report a problem
    2/24/2022Contingent$395,000$255/sqft
    Source: NTREIS #14756866 Report a problem
    2/22/2022Listed for sale$395,000$255/sqft
    Source: NTREIS #14756866 Report a problem

    Public tax history

    YearProperty taxesTax assessment
    2025$8,864 -5.8%$357,987 -7.8%
    2024$9,405 +76.3%$388,216 +31.7%
    2023$5,334 -20.5%$294,740 +10%
    2022$6,713 +5.5%$267,945 +10%
    2021$6,364 +9.1%$243,586 +10%
    2020$5,831 +66.8%$221,442 +81.1%
    2019$3,497 $122,254
    Find assessor info on the county website

    Neighborhood: 76227

    Nearby schools

    GreatSchools rating
    Schools provided by the listing agent
    • Elementary: Union Park
    • Middle: Navo
    • High: Ray Braswell
    • District: Denton ISD

    Source: NTREIS. This data may not be complete. We recommend contacting the local school district to confirm school assignments for this home.

    Get a cash offer in 3 minutes
    Find out how much your home could sell for in as little as 3 minutes with a no-obligation cash offer.
    Estimated market value
    $349,400
    Get a cash offer in 3 minutes
    Find out how much your home could sell for in as little as 3 minutes with a no-obligation cash offer.
    Estimated market value
    $349,400